Cypress Wood Flooring has handled wood-flooring in Artesia and this corner of southeast Los Angeles County for more than 20 years, and a growing share of the calls we take start with a site plan rather than a sample board. An owner is keeping the house, adding a second home behind it, or splitting the lot, and wants to know what happens to the floors along the way.
That kind of project changes the flooring question. Instead of one room and one finish, there are two dwellings, an older structure and a new one, and a line somewhere between what stays and what gets rebuilt. We plan the floors for both at once, so the finished lot does not read as two jobs done by strangers.
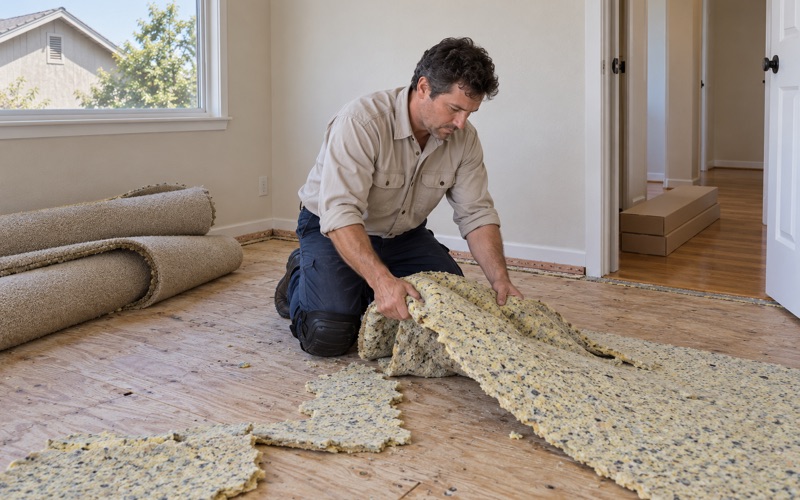
Before we quote anything, we pull back a corner of carpet in the existing house and look at what is actually underneath. We test any concrete for moisture and write the readings down, and we treat older tile and black mastic as an asbestos question until it has been answered. The new home gets the same scrutiny, just on a different schedule.
How Artesia Handles SB 9
Two Paths Written Into the City Code
Artesia did not leave SB 9 to the state statute alone. Its Municipal Code carries Article 16.5, State-Mandated Residential Projects, alongside a companion article for state-mandated subdivisions. Together they set out two routes for a single-family lot: a two-unit project that puts two primary homes on the existing parcel, or an urban lot split that divides one legally subdivided lot into two.
The split route has a firm ceiling. A lot created by an urban lot split may hold no more than two dwelling units of any kind, so an owner who divides a parcel is planning for, at most, two homes on each resulting piece. On a lot that was never split, the code allows a two-unit project plus whatever further units state law and the city’s own rules require it to permit.
Who Can Apply and Which Lots Are Out
The code also limits who and what qualifies. Only individual property owners may apply for an urban lot split. A historic property, a lot in a historic district on the State Historic Resources Inventory, or a designated city or county landmark is excluded, and a two-unit project may not demolish or alter housing that is income-restricted for moderate, low or very low income households.
None of that is ours to decide, and we always point owners to the city for the current wording. Applications, plan review and inspections go through the City of Artesia’s Building & Safety office at 18747 Clarkdale Avenue, which the city runs through a contract with BPR Consultants. Our part begins where the approved drawings show finished floors.
Looking for wood-flooring closer to Seal Beach? See Seal Beach Wood-Flooring.
Keeping Most of the Original House Standing
The 25 Percent Wall Rule
The rule that shapes flooring most is about demolition. Where a tenant has lived in the house within the last three years, a two-unit project may take down no more than 25 percent of the existing home’s exterior walls. In practice, the original house largely stays, and the new plan has to work around its rooms rather than start from a clean site.
That matters for the floors because most of the old structure keeps its existing subfloor, floor heights and thresholds. A remodel inside those walls is a refinishing or replacement job in an older home, not new construction, and we price it that way: room by room, after checking the subfloor near the bathroom, the kitchen and the back door.
Coverage and Open Space That Give Way
Artesia’s code holds lot coverage to 50 percent and asks for at least 50 percent open space, but it enforces each only so far as it does not prevent two primary homes of 800 square feet each. On a tight lot, that often means compact homes, and compact rooms change the material math.
In a small unit, every threshold and change of direction shows. We usually recommend running one product continuously through the living space, keeping reducer strips and T-molding to the doorways that truly need them, and choosing a board width that suits rooms of that size. Wide plank that looks generous in a showroom can crowd a narrow hall.
When the Second Home Shares a Wall
A two-unit project does not always mean a separate building. Sometimes the second home is attached to the original, and the floors of both meet at a shared wall or a new doorway. Where that happens, the finished heights rarely line up on their own, because an older subfloor and a new one were built decades apart.
We measure both sides before either floor is ordered. The fix might be a flush transition built up with plywood, a reducer strip where a small step is unavoidable, or a change in product thickness on one side. Deciding it early keeps the framer and the flooring crew from each assuming the other one will solve it.
Floors Where the Original House Meets the New Unit
Reading the Older House First
Artesia’s housing is overwhelmingly detached: 68.0 percent of its units are one-unit detached houses, and 48.0 percent of all units were built in the 1950s and 1960s. That is the house most two-unit projects here begin with, and it tends to carry decades of layered floor coverings.
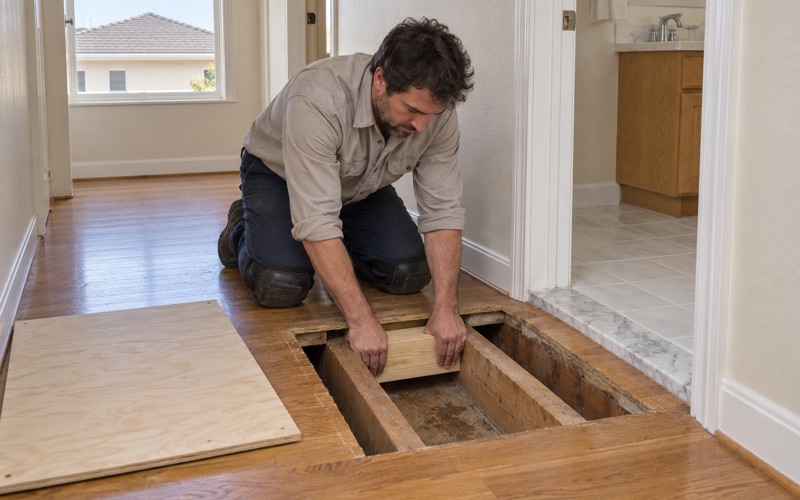
We never assume what is under the carpet. It might be oak strip flooring worth sanding, plywood that was always meant to be covered, or concrete. We check with a wood moisture meter and our own eyes, note carpet tack strip and pad adhesive damage, and look for soft spots at toilets, tubs and sliding doors before we put a number on any finished floor.
Asbestos and Lead in the Rooms That Stay
Houses from this era are where 9x9 asbestos floor tile and black mastic turn up under later carpet or vinyl. We treat both as an asbestos question before anything is sanded, scraped or covered, which usually means an asbestos survey and, where material is confirmed, removal handled under SCAQMD Rule 1403 rather than improvised with a scraper.
Paint gets the same caution. On pre-1978 housing we follow the EPA Renovation, Repair and Painting rule, which matters whenever a flooring job means pulling baseboard, shoe molding or door casings that may carry old paint. A second home going up next door does not change the rules for the rooms that stay.
Matching Old and New
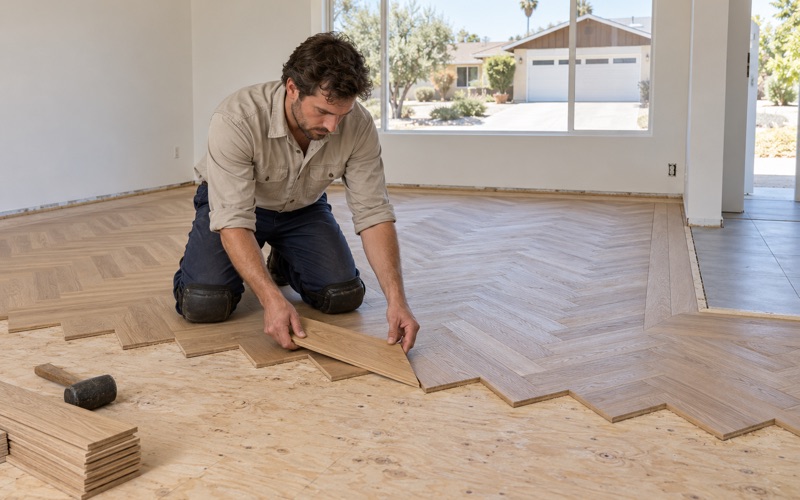
The new home usually gets a fresh subfloor or concrete, while the original house keeps its own. Matching them is less about identical boards than about a deliberate relationship. Some owners want the same species and stain in both, some want the second home to read as its own place, and that choice decides what we order.
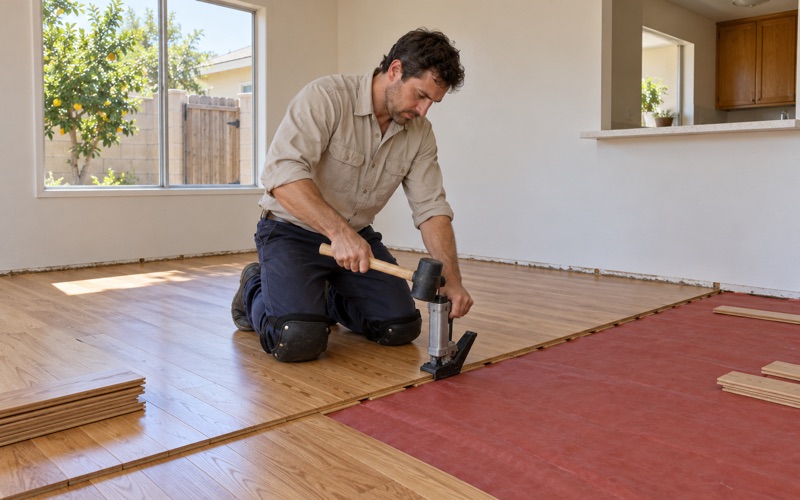
Where the new home sits on concrete, we test it with an ASTM F2170 in-situ relative humidity test or a calcium chloride test before engineered wood goes down, and we record the numbers. In the older house we check the moisture content of existing wood and allow new boards proper acclimation, following NWFA installation guidelines so both floors settle into the same indoor air.
New Plumbing Runs Under Old Floors
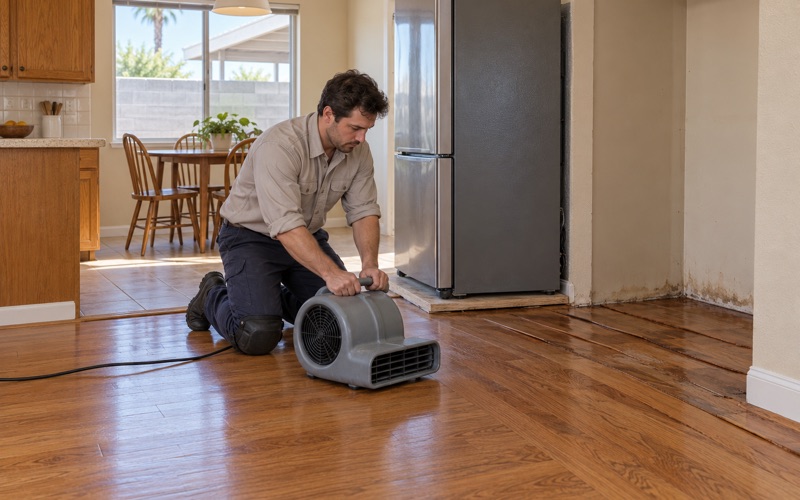
A second home needs water, and the new lines often cross the original house or run beside it. Dishwasher supply lines, refrigerator water lines and AC condensate lines in a new kitchen are all places a slow leak can cup boards or delaminate an engineered veneer long before anyone sees a stain.
We ask where each new line runs before we cut a board, and we leave access where a plumber may need it later. If an existing floor was damaged during the work, we dry it, take photos and readings an insurance adjuster can use, and rebuild only after the source has been repaired or rerouted.
Planning Floor Work Around an Artesia SB 9 Project
Sequencing Two Buildings
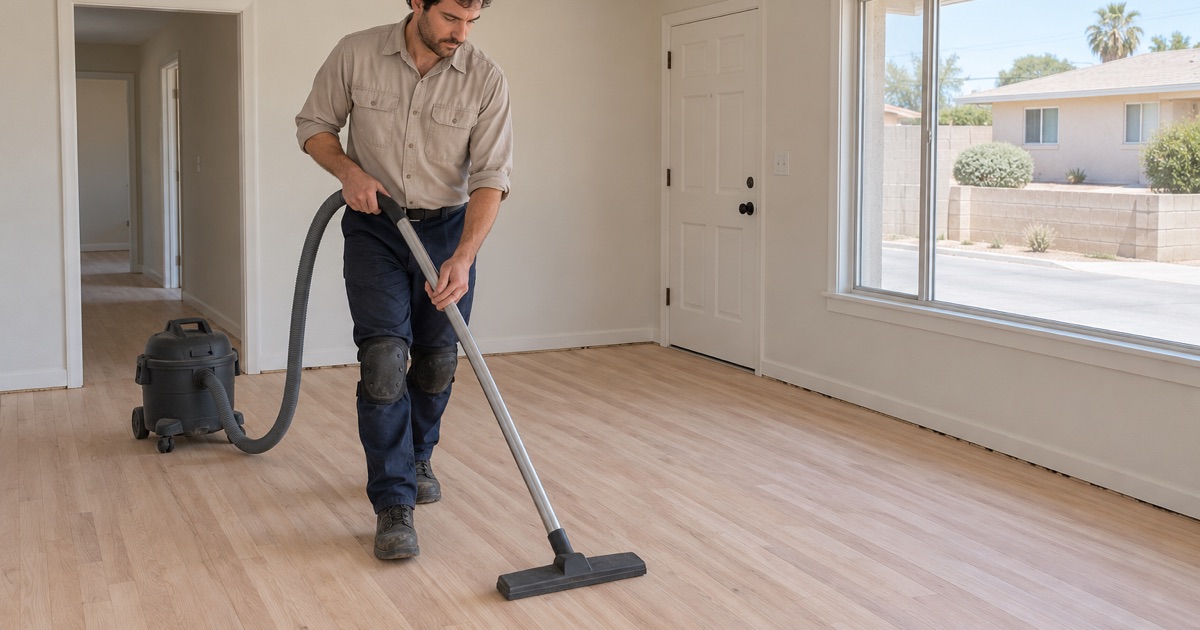
On a two-unit lot, floors are among the last trades in each building, and the two buildings rarely finish together. The original house might be refinished while the new one is still framing, or the new floor might wait until drywall dust has settled. We give each building its own written cure schedule so nobody moves furniture onto a finish that is still hardening.
When an owner or an older relative stays in the original home through construction, we work room by room and put in writing when each space can be walked on and when it can be furnished. That keeps a bedroom and a path to the kitchen usable while the work moves around them.
Finishes Under South Coast Air Rules
Artesia sits within the South Coast Air Quality Management District, so every finish we apply has to meet SCAQMD Rule 1113 and its 275 g/L VOC limit for wood coatings. Most of our work uses waterborne polyurethane, with oil-modified polyurethane or a hardwax oil finish where a compliant product fits the look and the household.
For a second home that may be rented out, durability deserves a harder look. A higher Janka hardness rating in species such as white oak or hickory, a thicker wear layer on engineered boards, and a sheen level that hides everyday scuffs all help a floor survive turnover, and a screen and recoat later costs far less than a full sand.
Stairs and Small Details
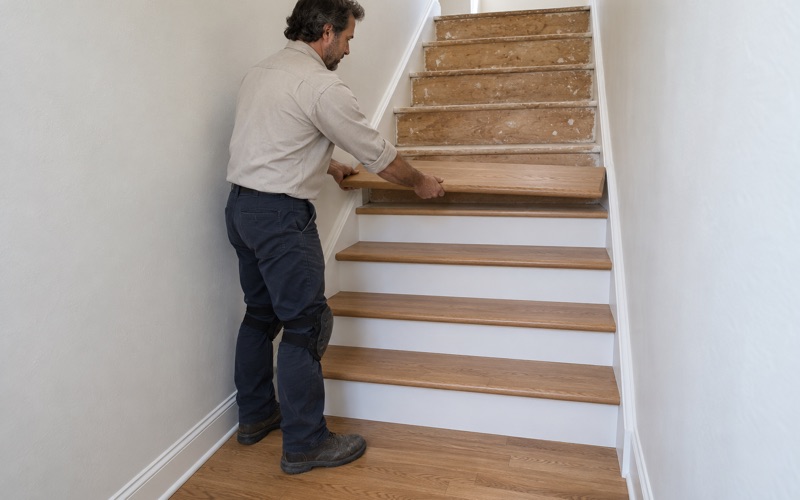
When either home includes a staircase, carpeted stairs converted to hardwood are priced per stair tread and stair riser, with the nosing detail spelled out, rather than folded into a square-foot figure. That keeps a stair quote honest when the main floors and the stairs are bid together.
If you are weighing a lot split or a second home in Artesia, bring us in once the plans show finished floors. We will walk the existing house, tell you what is under its coverings, and lay out one floor plan for both homes that the rest of your team can build around.
- 20+ Years in Wood Flooring
- Moisture Readings in Writing
- Room-by-Room Cure Schedule