Cypress Wood Flooring approaches wood flooring in Bellflower the way an owner with a long repair list does: as one project among several, where the order of the work decides what it costs. We have spent more than 20 years refinishing, repairing and installing hardwood in houses that were bought long ago and lived in ever since. That history shapes how we plan a job before we price it.
A floor is rarely the only thing an older house needs. Roofing, wiring, a tired water heater and worn windows all compete for the same budget, and some of them can damage a new floor if they are done afterward. We help owners decide where refinishing or new boards belong in that sequence, so money spent on wood is not undone by the next trade through the door.
This page walks through that sequencing for owners here, including those looking at help from the city. It covers what the city’s programs name, where a floor fits beside them, and what we check in the rooms themselves before a number goes on paper.
Bellflower’s Home Improvement Program and What It Names

Grants, Loans and Who They Serve
The City of Bellflower runs a Home Improvement Program through its Housing and Grants staff, drawing on federal CDBG and HOME funds. Its Fix-It Grants offer up to $15,000 worth of assistance for exterior and interior repairs to seniors 62 and older and to residents with a disability, and they are not repaid. For income-qualified owner-occupants, the city also lists 0 percent deferred loans in amounts of $50,000.
Payments on those loans are deferred until the house is sold or title transfers, which matters to owners who plan to stay put. The city’s page lists income limits by household size; for a household of four, the limit is $133,250. The page also states plainly that there is currently a waiting list for the program, so the timing of any funded work is uncertain.
The Repairs the City Lists
The eligible improvements the city names are electrical repairs, roofing, railings, windows and doors, water heaters, exterior painting, smoke detectors and items pertinent to meeting health and safety standards. Floors do not appear on that list. We say so up front because owners sometimes assume a grant will reach every room, and planning around that assumption leads to a stalled project.
That does not make the program irrelevant to a floor. The listed repairs are exactly the ones that tend to disturb finished flooring: a water heater replacement near a hallway, new wiring that opens walls, a window swap that brings ladders and debris across a living room. Knowing which of those are coming tells us when floor work should start.
The City’s Rehabilitation Funding
In June 2025 the Bellflower City Council adopted its FY 2025-26 Annual Action Plan, which programmed $250,000 for a Single-Family Rehabilitation Program among $1,097,279 in CDBG and $2,563,853 in HOME funds. An earlier draft action plan described that program as forgivable loans and grants to low- and moderate-income owner-occupied households to bring noncompliant properties up to current zoning and building codes.
That older draft set a goal of 4 households for its year, which gives a sense of scale. Program amounts have also shifted over time: the 2021 housing element draft listed Fix-It Grants of up to $5,000 for exterior repairs, while the current city page lists $15,000 for exterior and interior repairs. We point owners to the city’s current page for terms rather than quoting a figure from memory.
Looking for wood-flooring closer to Signal Hill? See Wood-Flooring Services in Signal Hill.
Where Floor Work Fits Beside Funded Repairs
Health and Safety First, Finish Floors After
When a house is waiting on funded electrical, roofing or water heater work, we generally recommend that the finish floor come last. Refinishing a floor and then hosting an electrician who drags a ladder across it, or a roofing crew that tracks grit through the front room, wastes the finish. A sanded and coated floor is the final layer of a repair plan, not the first.
Water heaters deserve particular attention. A failing tank or a leaking supply line can soak a subfloor well before anyone sees a stain, and if the heater is replaced, the floor near it should be checked afterward. We trace soft spots near toilets, tubs and sliding doors down to the subfloor before pricing a finish floor, and we rebuild water-damaged areas only after they have dried.
Coordinating with Other Trades
Where an owner has work lined up through the program, we ask for the scope and the rough dates. A room-by-room plan lets us sequence floor work around the other crews: bedrooms finished while a roof is still pending, for instance, or a hallway held back until a new water heater is in. Our written cure schedule tells a household when each room can be walked on and furnished again.
Windows and doors are another overlap. A new sliding door or replaced threshold changes the height and transition at the opening, and the reducer strip or T-molding we install should match the finished door, not the old one. Doing the flooring after the door avoids cutting and refitting a transition twice.
Keeping Older Households Comfortable During the Work
Many of the owners who qualify for Fix-It Grants are seniors or residents with a disability who stay home through a project. That shapes how we stage the work. We keep a clear path to a bathroom and bedroom, schedule the loudest sanding in blocks, and use finishes legal in the South Coast air basin under the SCAQMD Rule 1113 limit of 275 g/L for wood coatings.
Railings are on the city’s list, and stairs are often where railings and floors meet. If new handrails are coming, we plan any carpeted stair conversion around them, pricing each stair tread and stair riser separately rather than folding stairs into a square-foot number. A solid nosing under a new railing is better than either improvement done alone.
Planning While on the Waiting List
What an Owner Can Do Now
A place on a waiting list is time that can be used. Owners who expect a funded repair can have us look at the floors now, so they know what is under the carpet, what the subfloor looks like near wet areas, and whether a room needs refinishing, repair or replacement. That information lets them budget the floor separately from anything the city may fund later.
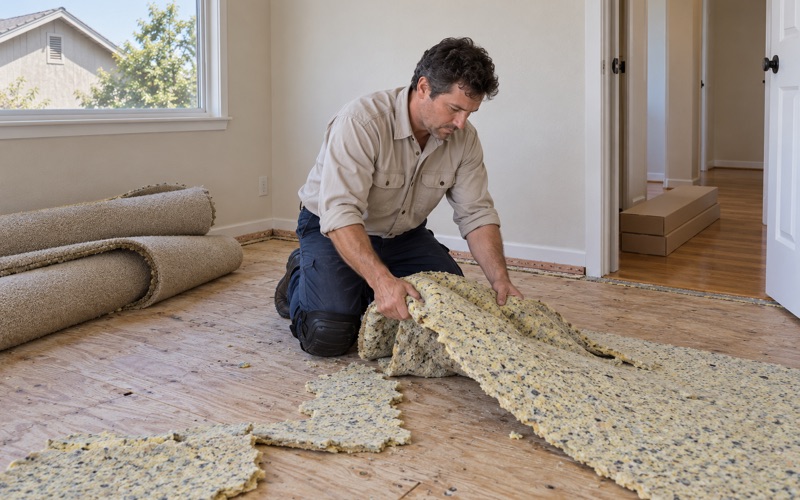
We check what sits under carpet before quoting, whether that turns out to be oak strip flooring, a plywood subfloor or a concrete slab. On a slab, we test moisture before engineered wood goes down, using an ASTM F2170 in-situ relative humidity test or a calcium chloride moisture test, and we write the readings down so the owner has them when the time comes.
Splitting the Project Into Phases
Not every room has to wait. A bedroom far from the kitchen, bathrooms and water heater can often be refinished early without much risk from the repairs ahead, while the hallway and kitchen wait. We map out which rooms are reasonable to do first and which should follow funded work, and we put that in writing so the owner can proceed at their own pace.
Phasing also helps a budget that is already stretched. A screen and recoat can refresh a sound floor at modest cost while a full sanding waits, and board replacement or a weave-in repair can fix a damaged patch without committing to a whole room. We explain the tradeoffs so the choice stays with the owner.
Old Tile and Paint Before Anything Is Disturbed
Older houses can carry materials that need care before a floor is touched. Old 9x9 floor tile and black mastic in pre-1980 houses are treated as an asbestos question before anything is sanded, scraped or covered, and an asbestos survey comes first when the materials suggest it. We also follow lead-safe work practices under the EPA Renovation, Repair and Painting rule on pre-1978 housing.
Settling those questions during the wait keeps the schedule clean later. If a survey finds nothing, the floor project can move as soon as the funded repairs are done. If it finds something, the owner has time to plan abatement rather than discovering it with a crew already standing in the room.
Floors in Bellflower’s Owner-Occupied Houses
Detached Houses and Long-Term Owners
Bellflower was established in 1906 and incorporated on September 3, 1957, and much of its housing followed that growth. Census figures show that 40.3 percent of the city’s housing units predate 1960, with the 1950s as the peak decade of construction. Of the 9,352 owner households in the city, 7,174 live in detached houses, the kind of home the rehabilitation programs are built around.
Detached houses of that age have often been reworked more than once. We may find patched boards where a heater was moved, carpet tack strip nailed through old finish, or transitions stacked on transitions. None of that is assumed in advance; we open a corner, look, and measure moisture content with a wood moisture meter before recommending anything.
Choosing Wood for a House You Plan to Keep
Owners who stay in one house for decades want floors that last. We talk through Janka hardness ratings for red oak, white oak, hickory and maple, and whether site-finished hardwood or a prefinished product suits the rooms. Waterborne polyurethane and hardwax oil finishes each have a place, and sheen level affects how much daily wear shows.
For owners weighing a deferred loan or saving on their own, we price in stages and keep each stage self-contained. The goal is a floor that suits the house after the roof, wiring and water heater are sorted, installed once and finished to last, rather than one that has to be redone because it came too soon.
What the Owner Gets in Writing
Our quotes list what we found under the flooring, the moisture readings, and the order we recommend relative to any repairs the owner has pending. If a room depends on a water heater or window replacement happening first, the quote says so. That record stays useful whether funded work arrives next month or next year.
Where water damage is involved, we add photos and readings an insurance adjuster can use. Where an older finish has turned orange, or a board has a gray cast from past water, we note the likely cause and what sanding can recover. The owner ends up with a plan they can follow even if the details of the city’s program change.
- 20+ Years in Wood Flooring
- Moisture Readings in Writing
- Room-by-Room Cure Schedule