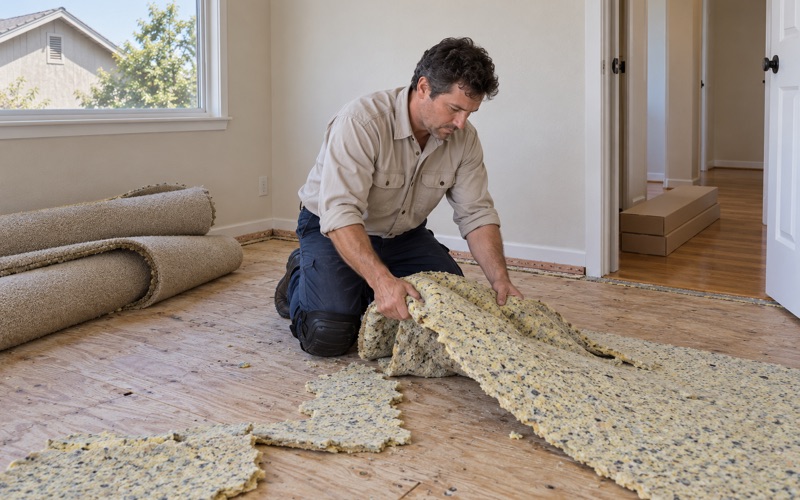
Cypress Wood Flooring takes on wood-flooring in Commerce with more than 20 years in the trade, and most of the work here starts in a house that has already been lived in for decades. We refinish worn boards, install new hardwood and engineered floors, convert carpeted stairs and rebuild floors after leaks, always checking what the house holds before we put a number on it.
That check matters because an older house rarely matches the assumptions behind a quick square-foot quote. Carpet can sit over boards, plywood or concrete, tile can sit over black mastic, and a soft spot by a tub can run into the subfloor. We look first, write down what we find, and price the job that is actually there rather than the one a catalog imagines.
The rest of this page covers what shapes floor work in this particular city: where its homes sit, how old most of them are, which materials suit them, and how we plan a job so a household can keep living in the house while we move through it room by room.
Homes Tucked Into an Industrial City
A City Built Mostly for Industry
Commerce incorporated in 1960, largely to keep its industrial land from being annexed, and industry still sets the shape of the map. The I-710 Corridor Project’s environmental document describes a city built up primarily with industrial areas, located west of I-710, east of Telegraph Road and south of Washington Boulevard. The homes occupy the pockets in between.
That makes the residential side of Commerce smaller than a visitor might guess. The city has 3,381 housing units on 6.534 square miles of land, and 1,581 owner households, 86.9 percent of owners, live in detached houses. For us that means most calls come from single-family owners deciding on floors for a house they own and live in.
Where the Neighborhoods Sit
The same environmental document places Commerce’s homes mainly in the north and central parts of the city, in what it calls the Northwest, Bandini-Rosini and Rosewood planning areas, with more residential uses in the Southeast planning area to the south. Those are the study’s planning names; the city’s own housing documents use different neighborhood names.
It also describes the Ayers neighborhood as sitting west of I-710, between the freeway mainline and the rail yards, in what the study calls the West planning area. Ayers is the clearest example of a pattern that runs through the city: a few blocks of houses with heavy transportation and industrial land on more than one side.
Houses Beside Freeways and Rail Yards
Owners living beside the freeway or the tracks sometimes ask whether that should change the floor they choose. Nothing we have read ties freeway or rail traffic to how a particular wood floor wears, so we do not sell a product on that basis. We choose species, construction and finish on the house itself: its subfloor, its moisture readings, and how the rooms are used.
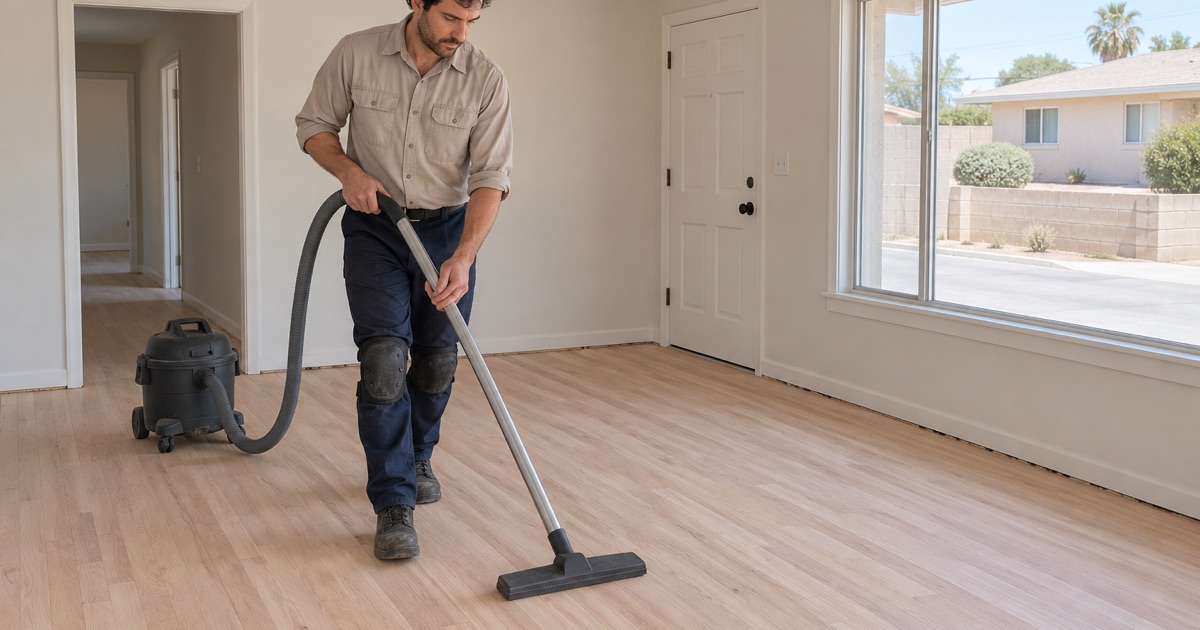
Where the location matters is planning the job around a lived-in house. We work out ahead of time where the dustless sanding system, the boards and the cutting station will go, and we acclimate the wood inside the rooms it will live in, checking moisture content with a wood moisture meter before any board is fastened.
Looking for wood-flooring closer to South El Monte? See South El Monte Wood-Flooring.
Floors in Commerce’s 1940s and 1950s Houses
The housing numbers explain most of what we find. Census estimates put 52.2 percent of Commerce’s housing units in the 1940 to 1959 building years, with 887 built in the 1940s and 877 in the 1950s. Only 3.6 percent date from 2000 or later, so the work is overwhelmingly about floors in houses that have seen decades of wear and remodels.
What Is Under the Carpet
We never assume what a midcentury house has underfoot. Pulling back a corner of carpet can reveal oak strip flooring, a plywood subfloor, a concrete slab or an older resilient floor covering, and each of those leads to a different job. We check before quoting, so the estimate reflects whether boards can be sanded, whether a subfloor needs work, or whether a slab needs testing.
Carpet removal leaves its own evidence. Tack strip nails, staples and carpet pad adhesive can scar the surface along walls and across rooms, and on a wood floor those marks decide how aggressive the sanding has to be. We note that damage in writing, along with any board gaps, cupping or squeaks, before a homeowner commits to refinishing rather than replacement.
Refinishing Boards That Have Been Around a While
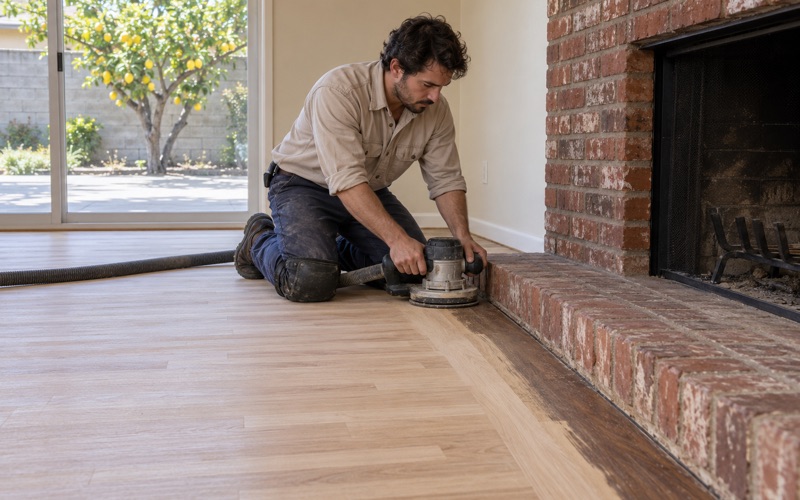
When a wood floor is sound, sanding and refinishing is usually the better value in these houses. We run a drum sander and edger through a planned grit sequence, finish with an orbital sander, and collect dust at the machine. Old orange oak, blotchy stain from a past refinish and pet urine stains all get assessed before a color is chosen.
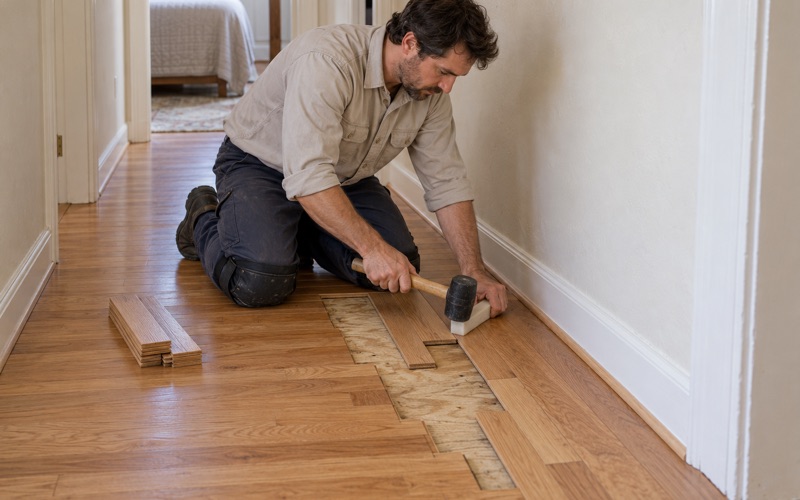
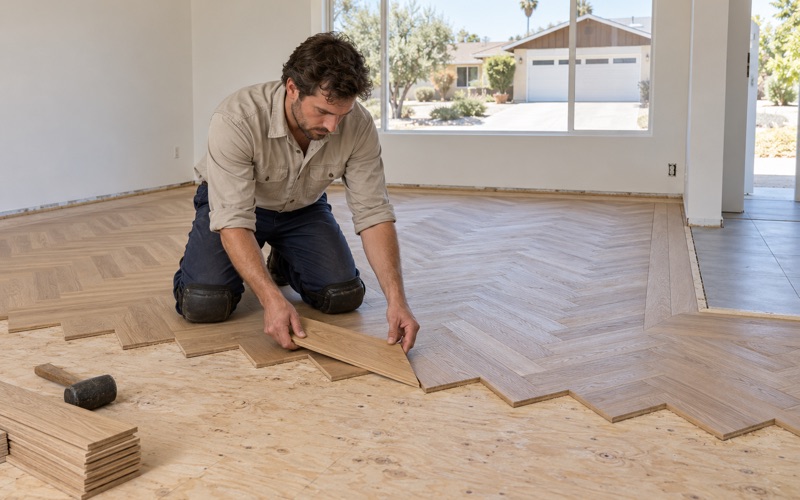
Some damage does not sand out. Deep pet stains, boards split around old fasteners and areas where termite frass or powderpost beetle holes show up call for board replacement or a weave-in repair, blending new pieces into the existing layout. A floor that has already been sanded several times may not have enough wood left, and we say so before starting.
Old Tile, Black Mastic and Lead Paint
Houses from the 1940s and 1950s were finished with materials that now call for care. In a pre-1980 house, old floor tile such as 9x9 asbestos floor tile and the black mastic beneath it is treated as an asbestos question before anything is sanded, scraped or covered. An asbestos survey answers it, and SCAQMD Rule 1403 governs what happens next if the answer is yes.
Paint is the other question. On pre-1978 housing, the EPA Renovation, Repair and Painting rule applies when work disturbs painted surfaces, which on a floor job usually means baseboards, shoe molding and door casings. We follow lead-safe work practices in those houses, containing and cleaning the work area instead of treating trim removal as a quick demolition step.
Choosing New Wood for an Older House
Solid, Engineered or Both
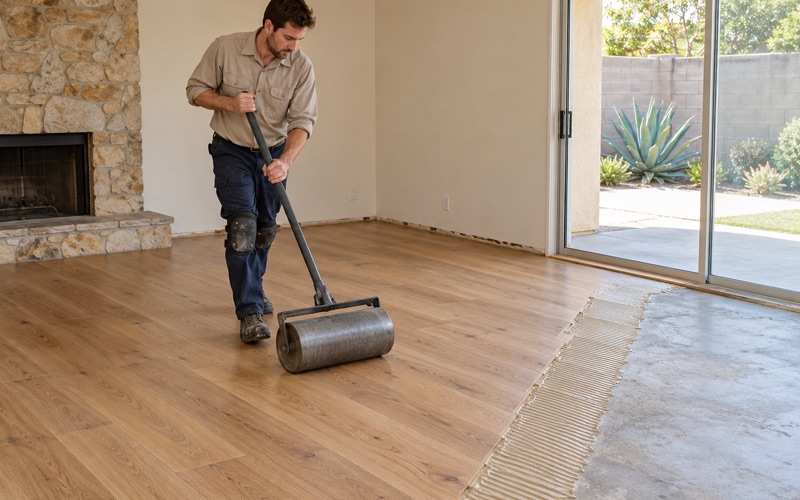
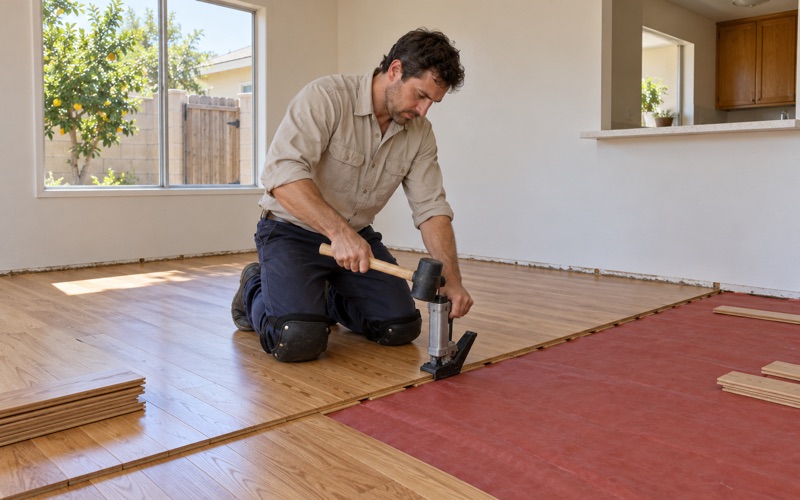
When a floor has to be replaced, the choice starts with what it goes over. Solid hardwood in a nail-down installation needs a wood subfloor in good shape, while engineered flooring can be glued down or floated over concrete. We look at wear layer thickness and engineered core construction rather than the label, because those decide how many refinishes a floor can take later.
Species follows use. Red oak and white oak remain the most flexible choices for midcentury rooms, hickory and maple bring more hardness, and the Janka hardness rating helps compare them for homes with big dogs or heavy foot traffic. Prefinished hardwood makes the house usable sooner, while site-finished hardwood lets new boards blend with existing ones in an adjoining room.
Moisture Testing Before Anything Goes Down
Where a room sits on a concrete slab, we test it before engineered wood goes down. Depending on the job, that means an ASTM F2170 in-situ relative humidity test or a calcium chloride moisture test, and the readings are written down and kept with the job record. A vapor retarder or a different installation method follows from the numbers, not from a guess.
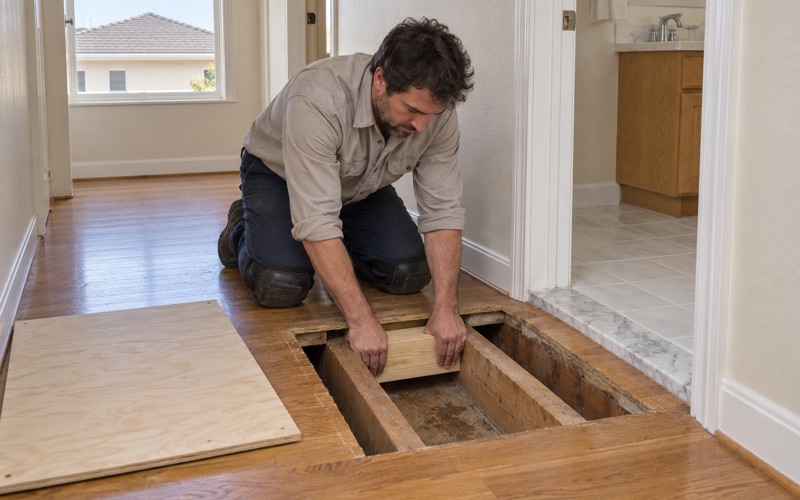
Wood subfloors get the same attention. Soft spots near toilets, tubs and sliding doors are traced into the subfloor and, if needed, to the floor joist before a finish floor is priced. We follow NWFA installation guidelines on fastening, expansion gap and acclimation, and composite flooring bought for the job is checked for CARB Phase 2 compliant or TSCA Title VI labeling.
Stairs and Transitions
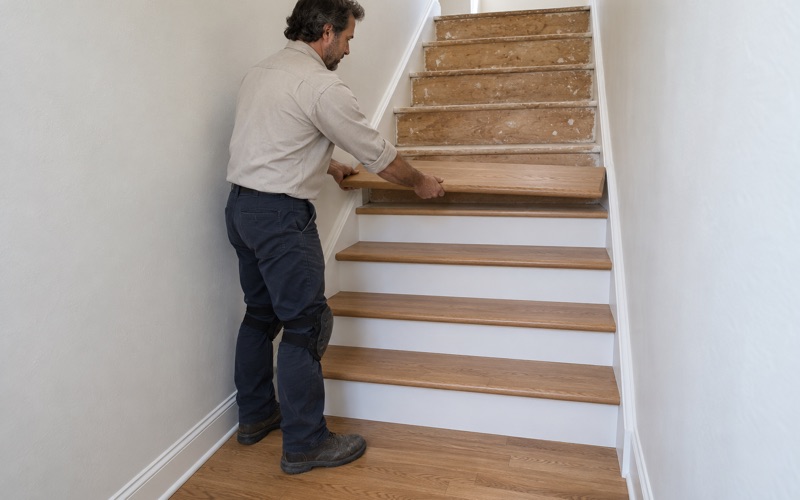
Where a house has carpeted stairs, many owners want them turned into wood to match a new floor. We price that per stair tread and stair riser, with the stair nosing detailed separately, rather than folding stairs into a square-foot figure where they would be underpriced or overpriced. The result is a number a homeowner can compare line by line.
Transitions take more thought in older houses, because decades of remodels can leave floors at slightly different heights from room to room. We measure each doorway, then choose between a reducer strip, T-molding or a flush transition, and reinstall shoe molding along the walls so the expansion gap stays covered and the edges look finished.
Planning Floor Work in Commerce
A Written Plan for a Lived-In House
Most of our Commerce customers stay home through the job, so we hand over a room-by-room plan and a written cure schedule before work starts. It says when each room will be sanded, when finish goes down, when the room can be walked on in socks, and when furniture can come back, so an older household can plan meals, sleep and pets around it.
Finish choice feeds that schedule. Waterborne polyurethane generally cures faster and keeps a lighter tone, oil-modified polyurethane warms the color, and a hardwax oil finish is easier to spot repair. We show the sheen level options in the actual room light, and where a floor only needs refreshing, a screen and recoat can restore it without a full sanding.
Finishes Legal in the South Coast Air Basin
Commerce sits within the South Coast Air Quality Management District, so every finish we apply here has to be legal under SCAQMD Rule 1113. We choose from products that meet the 275 g/L wood-coating VOC limit, which rules out some finishes sold elsewhere and occasionally explains why a product a homeowner saw online is not on our list.
When a Leak Comes Before the Floor
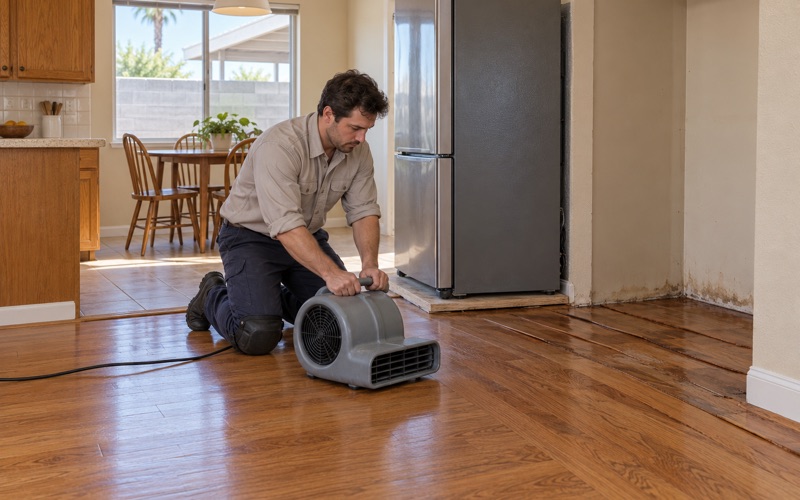
Floors in older houses often come to us after water. Dishwasher supply lines, refrigerator water lines, water heaters and AC condensate lines all cause cupping, crowning or buckling, and we rebuild after the drying is done, with photos and moisture readings an insurance adjuster can use. For a slab leak, the plumber repairs or reroutes the line first, and we plan the access opening before any boards are cut.
If a repair grows into plumbing, electrical or structural work, that portion runs through the City of Commerce Building and Safety Division, which reviews plans and inspects construction; plans submitted from January 1, 2026 are checked against the 2025 California codes. We keep the floor scope clear on paper so the homeowner can see which part is ours and which belongs to another trade.
When you are ready, we start with a visit to see what is under the carpet, test what needs testing, and put the findings in writing before any price is set.
- 20+ Years in Wood Flooring
- Moisture Readings in Writing
- Room-by-Room Cure Schedule