Cypress Wood Flooring has spent more than 20 years on wood-flooring in El Segundo and the rest of our service area, and most of what we do here falls into two kinds of project. One is a floor for a room that did not exist a year ago. The other is a new or refinished floor inside rooms a family has lived in for decades.
Those two jobs look alike from the doorway and are nothing alike on paper. A new habitable room in this city can carry an airport noise standard with it, and the floor is part of the assembly a designer has to think about. Refinishing or replacing boards in an existing room is a different conversation, and we treat it that way.
Either way, we start by looking at what is actually there: the subfloor, the moisture, the finish already on the boards and what the household needs from the schedule. Then we write a room-by-room plan and a cure schedule, so nobody has to guess when a room can take furniture again.
El Segundo’s Airport Noise Rule for New Rooms
Los Angeles International Airport sits across Imperial Highway from El Segundo’s northern border, and the city’s own planning documents describe a noise environment dominated by airport and vehicle traffic. That setting is why El Segundo does not leave aircraft noise to a voluntary retrofit program alone. It wrote the issue into its own amendments to the California Residential Code.
What the city’s amendment says
Under El Segundo Municipal Code 13-2-2, any new residence, or any addition of one or more habitable rooms to an existing residence, inside the noise impact boundary for LAX must be designed so interior noise from LAX does not exceed 45 dB CNEL. CNEL is a community noise equivalent level, a day-long average that weighs evening and nighttime sound more heavily.
The trigger is growth. A new house or a new habitable room brings the standard into play, and the design has to account for it from the start. We are not the ones who decide whether a particular lot sits inside the boundary; that answer comes from the city’s Building and Safety Division and the project’s designer, and we plan the floor around it.
Two ways to show the standard is met
The code gives two routes. One is an acoustical analysis prepared by someone experienced in acoustical engineering, and that route includes measurement after construction and before anyone moves in. The other is to build with the prescribed construction methods set out in the code, which describe the assembly rather than testing the finished room.
For a flooring crew, the difference shows up mostly in timing. On the measured route the finished room is tested, so the floor, trim and transitions need to be complete and correct before that visit. On the prescribed route the assembly is defined up front, and our job is to install what the approved plans call for without substituting materials along the way.
Looking for wood-flooring closer to Sierra Madre? See Wood-Flooring in Sierra Madre.
How the County Version Treats Floors
Much of what homeowners find online about this rule is the County of Los Angeles version, and it is worth reading carefully because it goes further on floors. It is County code for the County’s own jurisdiction, not El Segundo’s adopted text, so we use it as background for a conversation with a designer rather than as the rule for a house here.
A rule built on a 1999 agreement
The County’s Building Code Manual #51 says its LAX regulations rest on an agreement between the City of Los Angeles Department of Airports, the cities next to LAX and the County of Los Angeles, effective since 1999. It applies to Group R occupancies, detached single-family dwellings included, and sets the same 45 dB interior limit for any habitable room.
The County version maps its area from the 65, 70 and 75 dB CNEL contours of late 1992 and lays out prescriptive standards for exterior walls, windows, doors, roofs, ventilation and fireplaces. Floors get an item of their own, which is unusual in a noise rule and is the reason a flooring contractor working near the airport pays attention to it.
The floor of the lowest habitable room
In its 65 to 70 dB zone, the County text says the floor of the lowest habitable rooms shall be concrete slab on grade or wood-framed. In the 70 to 75 dB zone it narrows that: a wood-framed floor is allowed when it sits directly above a habitable room, a basement, a garage, a workshop, a utility room or another area that is completely enclosed.
The logic is easy to follow on site. An open space under a wood floor gives aircraft sound a path into the room from below, while a slab or an enclosed room beneath it closes that path. Whether El Segundo’s own prescribed methods say anything similar is a question for the approved plans, and we do not assume the two texts match.
When a new room pulls the old one along
The County version also addresses additions in its 65 to 75 dB zone. Floor area can be added without bringing the whole building up to the standard unless the cost reaches 75 percent of the structure’s replacement value. A separable habitable room is treated differently: both the newly expanded area and the pre-existing room must fully comply.
We mention that clause only so a homeowner who has read about it understands where it comes from. On an El Segundo project, the approved plans say which rooms the noise work touches, and the floor we quote follows that scope rather than a rule borrowed from another jurisdiction.
Floors in a Room Addition Near LAX
The city describes itself as essentially built out, so new living space usually comes from adding onto a house rather than building on open land. When an addition includes a habitable room, the flooring decision belongs early in the design, before framing is settled and well before anyone picks a plank width from a sample board.
Planning the floor with the designer
We ask for the approved plans and read what they show for the floor assembly under the new room, whether that is a concrete slab or wood framing over floor joists. If the acoustical route is being used, we coordinate with whoever runs the post-construction measurement, so the floor is finished, trimmed and clean when the test happens.
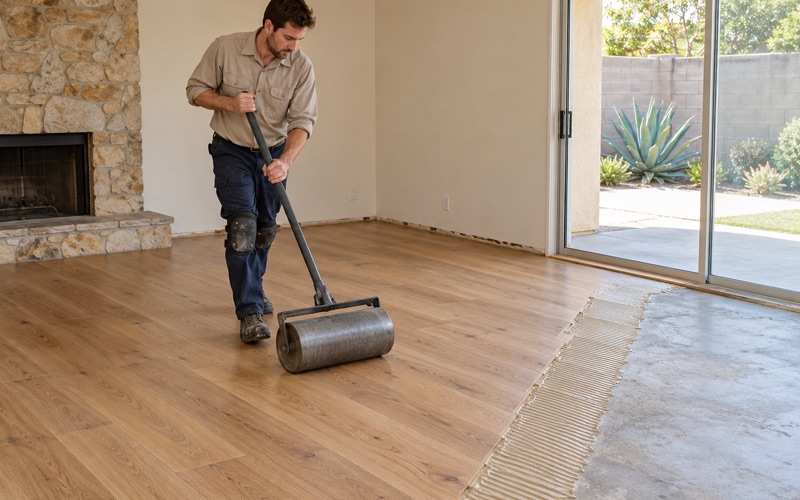
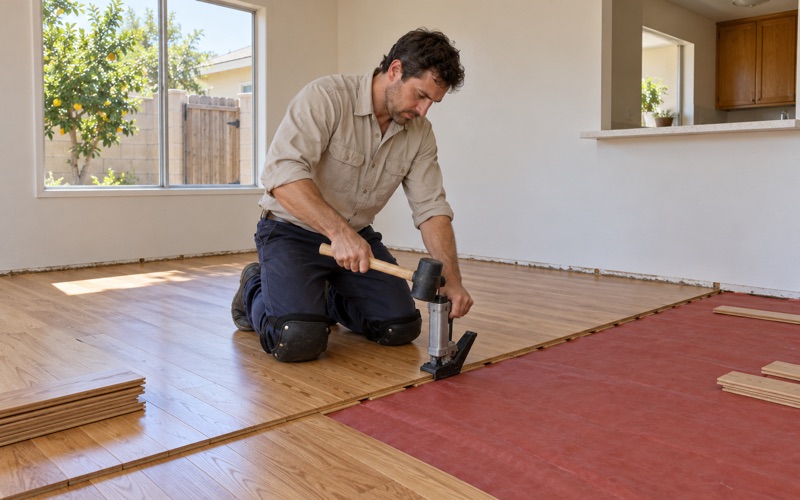
On a new concrete slab we test for moisture before engineered wood goes down, using an ASTM F2170 in-situ relative humidity test or a calcium chloride test, and the readings are written down. Over a plywood subfloor we check moisture content with a wood moisture meter and give the boards time to acclimate, following NWFA installation guidelines.
Making the new room match the old ones
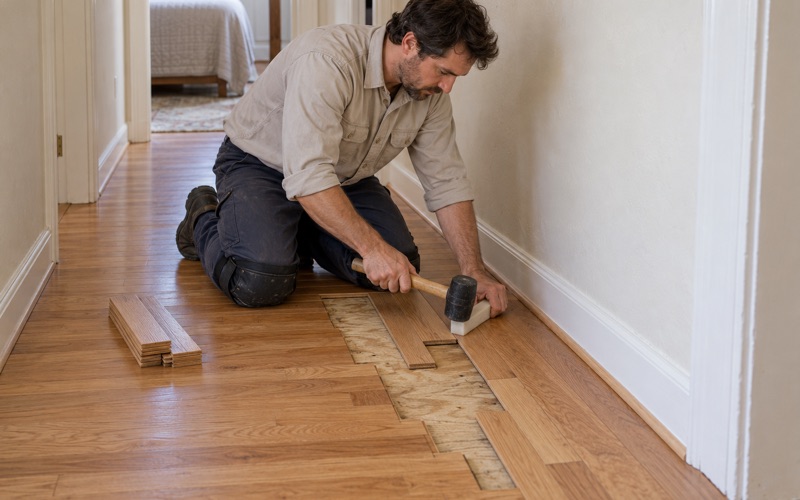
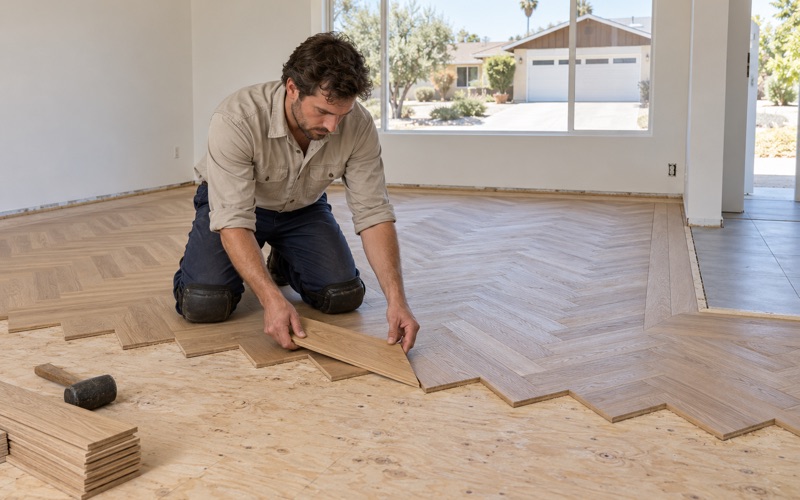
Most people want an addition to read as part of the house rather than a bolted-on wing. That can mean a weave-in repair where new boards meet an existing strip floor at the doorway, or one engineered floor running through old and new rooms alike. We check species, board width and the existing finish color first, since gray oak and orange oak do not blend by accident.
Height is the other practical issue. A new slab and an older wood-framed floor rarely land at the same elevation, so we plan reducer strips, T-molding or leveling at the transition before any boards are cut. A trip edge between an old bedroom and a new one is the kind of detail that is cheap to plan and expensive to fix later.
Replacing a Floor in the House You Already Have
Neither the city’s amendment nor the County text names replacing a floor inside an existing house. Refinishing a hallway, pulling carpet from a bedroom or laying engineered wood in a living room is the work most El Segundo customers call us about, and we approach it as flooring work in the rooms they already have.
What sits under the carpet
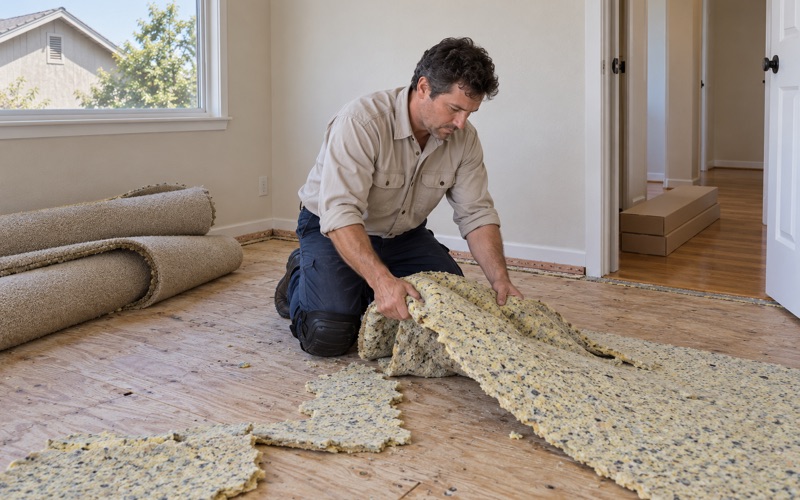
About 73.4 percent of the city’s housing units were built before 1980, and the 1960s were the busiest single decade. In a house of that age we pull back a corner of carpet before quoting anything, because what sits underneath could be wood strip, plywood or a concrete slab, and each one leads to a different job.
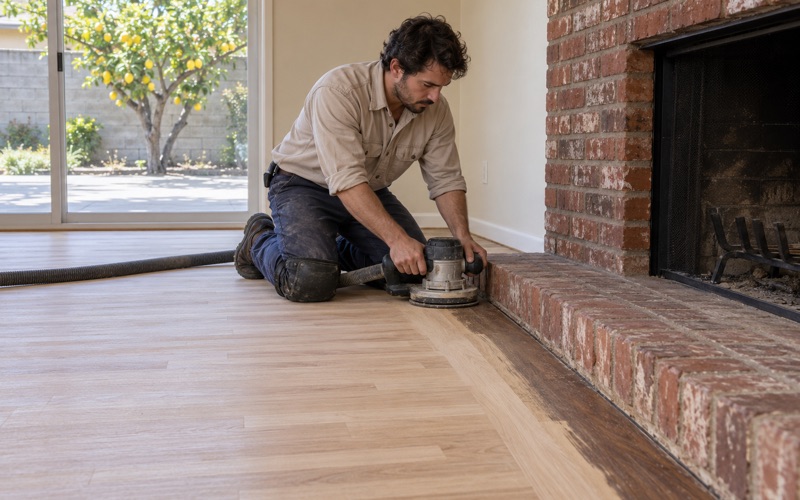
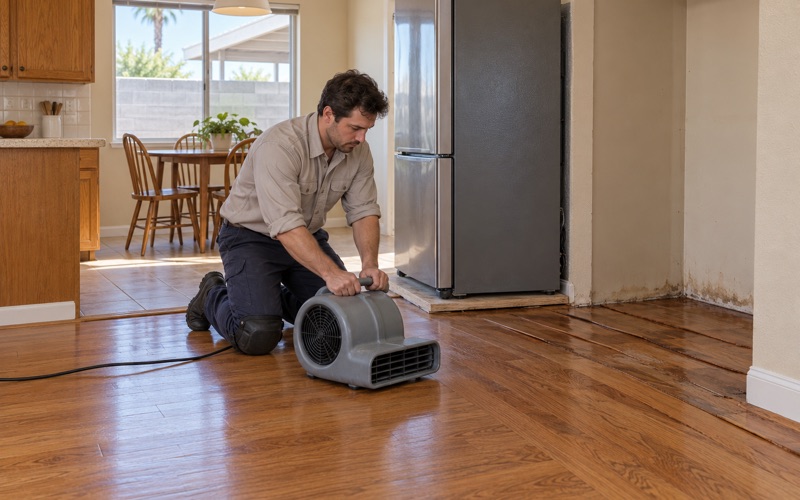
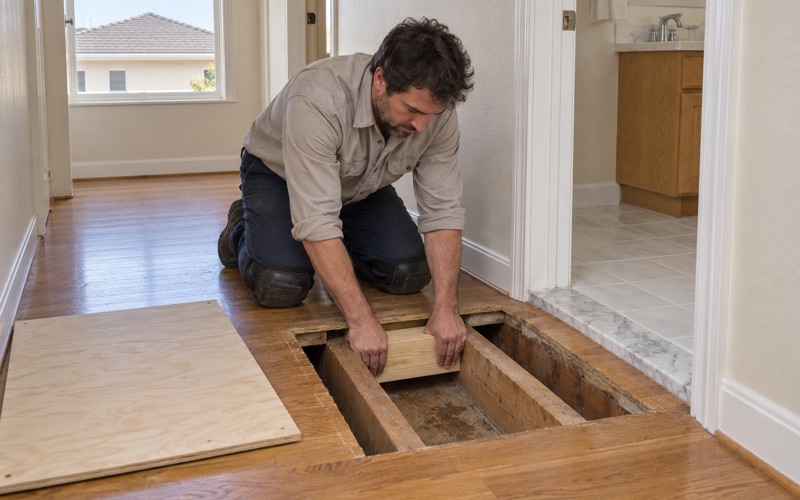
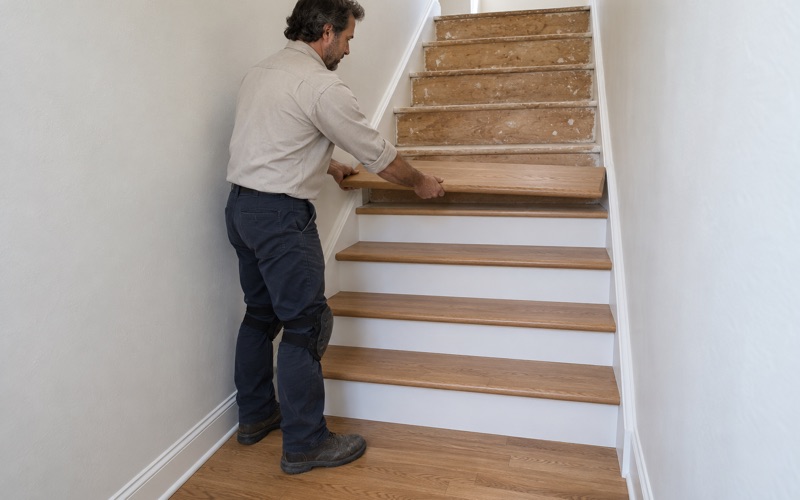
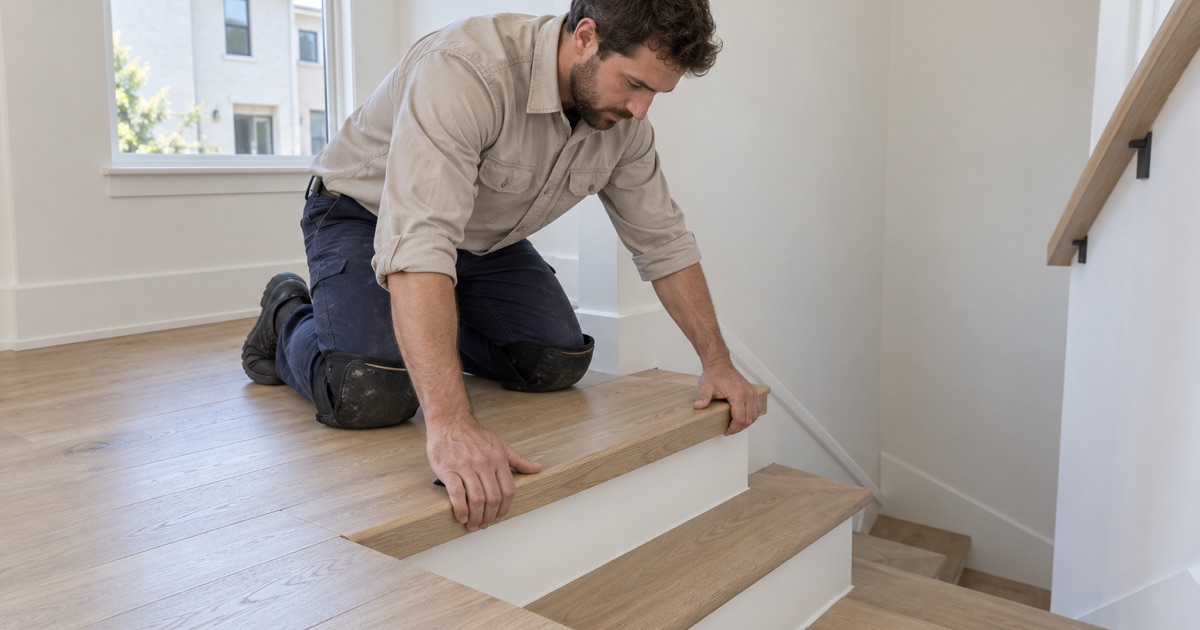
We also walk the floor for soft spots near toilets, tubs and sliding doors and trace them to the subfloor before pricing a finish floor. Carpet tack strip, pad adhesive and old staples come out as part of the prep. If the stairs are carpeted, we price the conversion to hardwood per tread and riser instead of folding it into a square-foot number.
Asbestos, lead and legal finishes
Old floor tile and black mastic in a pre-1980 house are treated as an asbestos question before anything is sanded, scraped or covered, and an asbestos survey comes first when a material is suspect. On houses built before 1978, we follow lead-safe work practices under the EPA Renovation, Repair and Painting rule.
Finishes come from products legal to apply in the South Coast air basin under SCAQMD Rule 1113, which caps wood coatings at 275 g/L. Within that limit we can talk through waterborne polyurethane, oil-modified polyurethane or a hardwax oil finish, and the sheen level that suits how the room is used.
Condos, townhomes and living through the job
Multi-unit buildings make up a large share of the city’s housing, and five-to-nine-unit buildings are its largest multi-unit class. In a condominium or planned development, we read the CC&Rs and alteration rules with the owner, since some interior floor changes need no approval and others go to an architectural review committee.
For a household staying home through the work, we hand over a written cure schedule and a room-by-room plan. Everyone knows which room is off limits on which day, when socks are fine on the new finish and when the couch can come back. That planning matters as much in a compact older house as in one that just grew a new room.
- 20+ Years in Wood Flooring
- Moisture Readings in Writing
- Room-by-Room Cure Schedule