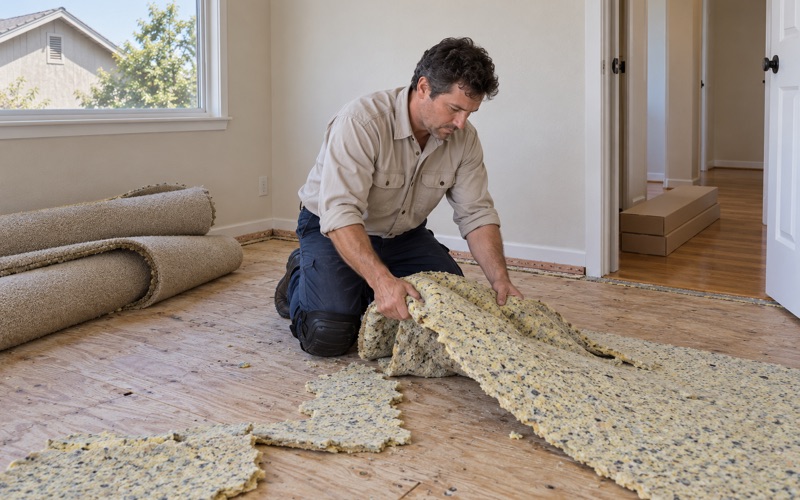
Cypress Wood Flooring has spent more than 20 years on wood-flooring in Garden Grove and the neighboring parts of Orange County, and most of those jobs begin the same way: pulling back a corner of carpet to see what the house is actually standing on. What sits under that carpet decides nearly everything that follows, from the product we recommend to how long the work runs.
That first look also raises a question homeowners rarely ask until it matters. A floor project can stay a finish job, or it can turn into something that reaches plumbing, framing or wiring below the boards. We scope that line before we quote, so you know which kind of job you are actually planning.
This page explains how we think about that scoping here. It is not a permit ruling, and we will not pretend it is one. The people who answer that question work for the city, and below we lay out what is worth bringing to them.
How Garden Grove Sorts Remodeling Work
The 2025 valuation table
Garden Grove’s Building and Safety Division publishes a Building Permit Fees Valuation Table for 2025, and its residential rows are unusually plain about scope. One line covers cosmetic updates, spelled out as paint, floor and fixtures, at $45. Beside it sit moderate renovation at $95, kitchen or bathroom remodel only at $120, and full gut renovation touching structure at $139.
Those numbers are valuation figures the city uses to calculate permit fees, and the cosmetic line prints no unit. They are not what a floor costs, and we never quote them as a price. What they do show is how the city itself groups work, and floors appear by name in the lightest group.
Where the numbers come from
The table says its valuations follow the ICC 2025 Building Valuation Data together with RSMeans square foot cost data. The city’s Building Permit FAQ adds that fees are based on the valuation of the project, which is why the category a job lands in matters to the owner who pays for it.
The table also admits it cannot list everything. For projects not listed, applicants are told to use the category that is similar or most closely matches the proposed scope in construction type, occupancy group and level of finish. Appeals concerning valuation may be heard by the Chief Building Official.
No flooring handout to lean on
We looked for a flooring-specific document before writing this. The Building and Safety handout list includes ADU guidelines, residential submittal guidelines and the valuation table itself, but nothing titled for flooring, interior finish work, or a list of minor jobs. The valuation table is the closest the city comes to naming floors at all.
For a homeowner, that gap is worth knowing about rather than guessing around. A crew that promises floor work is settled one way or the other is reading more into the city’s documents than they actually contain. We would rather point you to the counter than make that call on the city’s behalf.
Looking for wood-flooring closer to Lakewood? See Wood-Flooring Services in Lakewood.
Where a Floor Project Lands in That Table
When the job stays cosmetic
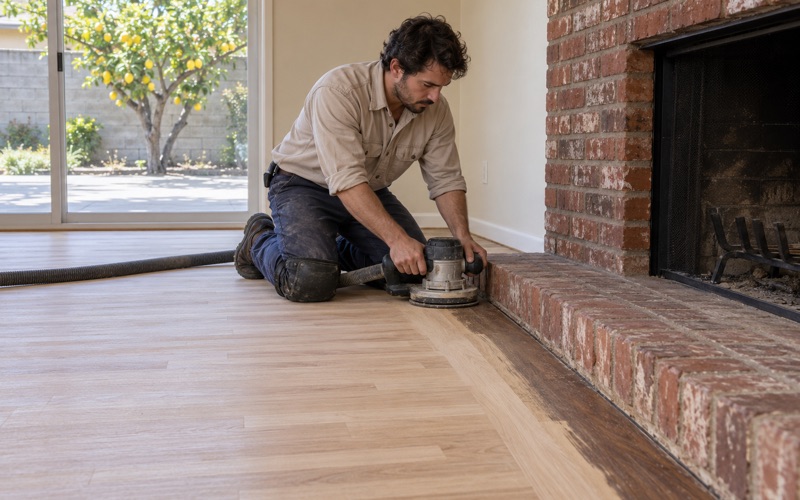
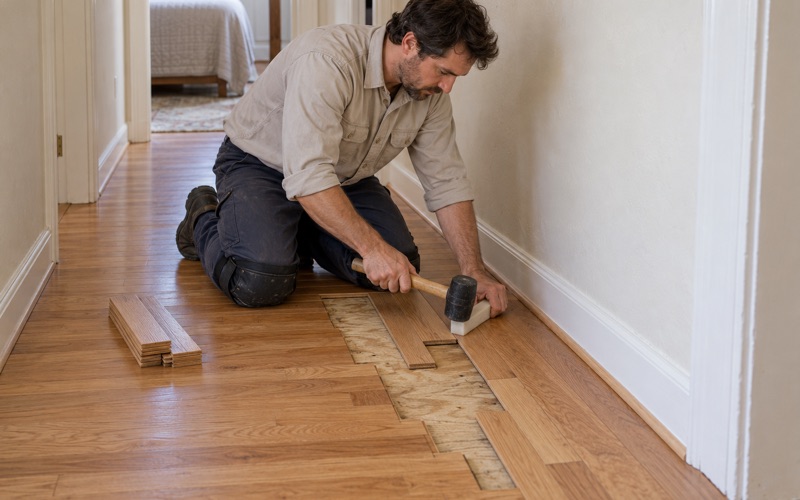
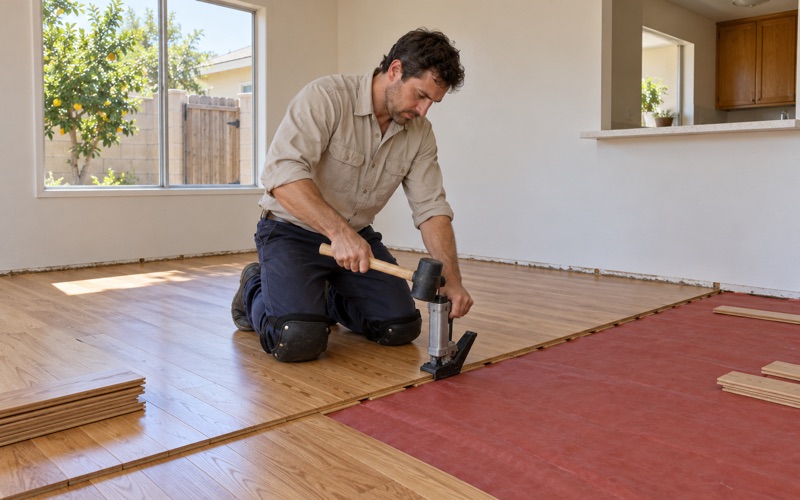
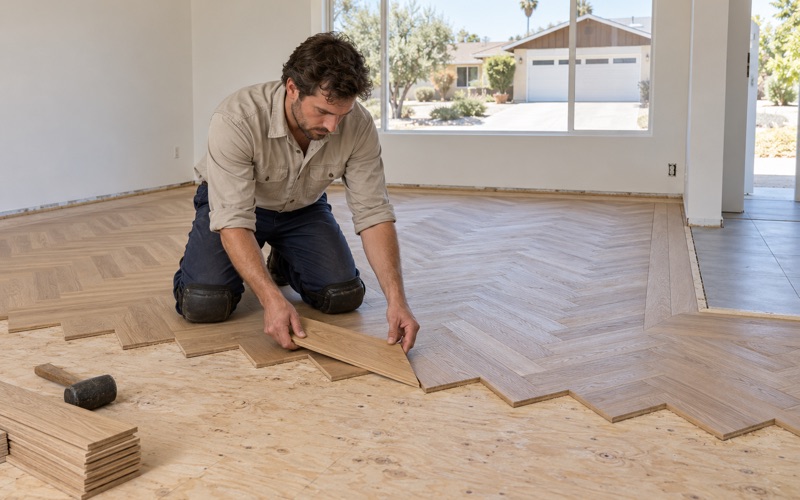
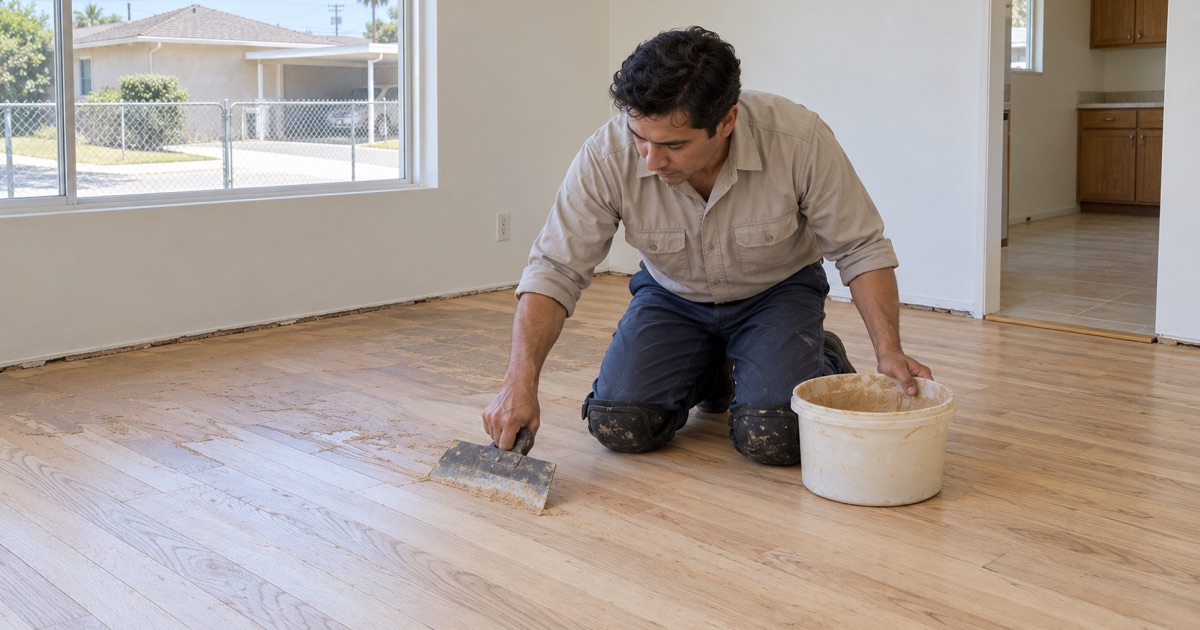
A large share of our work fits the plain reading of the cosmetic line. Sanding and refinishing an existing floor, a screen and recoat, a weave-in repair of a few damaged boards, or prefinished engineered wood laid over a sound subfloor all change the surface a family walks on and very little else.
Even inside that group the work has real steps. We take moisture content readings with a wood moisture meter, weigh the Janka hardness rating against how a room gets used, and allow for acclimation before installation. None of those steps changes which row of the table the job resembles.
When it reaches past the finish
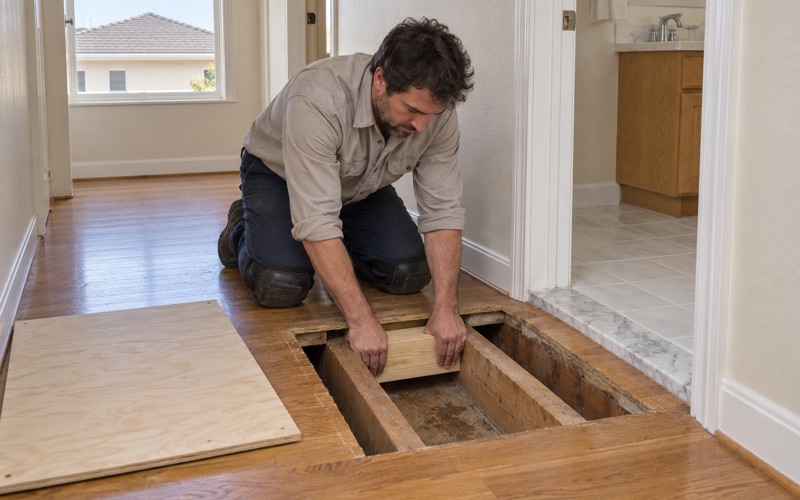
Other floor jobs do not stay on the surface. A soft spot beside a toilet or tub can trace down to a rotted subfloor and a leaking drain. A slab leak repair puts a plumber into the concrete before we cut a single board, and a rerouted line changes where the access opening belongs.
Once a project touches plumbing, framing or structure, it starts to resemble moderate renovation or a kitchen or bath remodel more than a paint-and-floor refresh. The city’s Building Permit FAQ lists plumbing and electrical alterations, along with alterations to a room, among the work it describes. We flag those overlaps in writing whenever we find them.
Kitchens and bathrooms
The table gives kitchen and bathroom remodels their own $120 row, separate from cosmetic updates. When a client wants new wood running into a kitchen where cabinets, a dishwasher supply line or a sink are also moving, the floor becomes one piece of a larger remodel. We plan our part around the other trades and suggest the owner describe the whole scope to the city, not just the flooring.
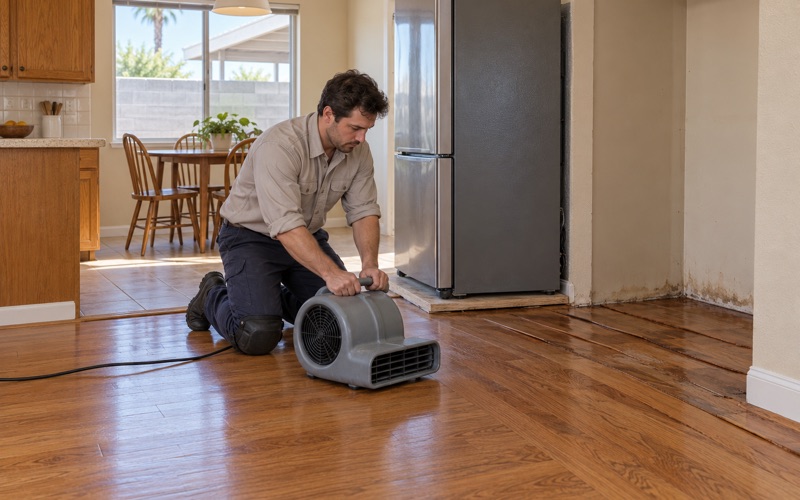
Water damage drives many of these jobs. A failed refrigerator water line or AC condensate line can soak a subfloor well past the visible stain, and we rebuild after drying with photos and readings an insurance adjuster can use. Whether that rebuild stays a floor repair or grows into a remodel is exactly the scoping question the table raises.
What the City Does When Work Starts First
Policy 26-032
The Building and Safety Division’s Policy 26-032, titled Unpermitted Construction, sets a standard procedure for work started or completed before required permits were obtained. An inspector or code enforcement officer identifies the scope and nature of the work and documents observable code violations.
The policy then determines areas that require exposure for compliance verification. It names foundation, framing, connections, insulation, plumbing, electrical and mechanical systems as examples, and it says full removal of walls, ceilings or roofs is generally unnecessary because partial exposure is typically sufficient.
When a file starts this way, Permit Center staff note a Code Enforcement Case in the city’s tracking system. As-built plans prepared by a design professional may become part of legalizing the work, adding time and cost that a plain finish job never carries.
Why exposure matters to a floor
Floors do not appear anywhere in that policy, and we are not suggesting any particular floor job falls under it. The practical point is different. If plumbing or framing below a new floor ever needs verifying, the finish floor sits on top of what may have to be opened, and a glued or nailed wood floor is not cheap to open and close.
That is why we photograph subfloor, joist and plumbing conditions before new boards cover them. It is also why we would much rather see scope questions settled with the city before installation than after it.
Fees and voluntary disclosure
Under the policy, an investigation fee, as specified in the City Fee Schedule and in accordance with CBC Section 109.4, is collected at plan submittal. Final approval is granted only after all deficiencies are corrected and verified.
There is a gentler path written into it as well. For voluntary disclosure of clearly defined work, the Building Services Manager may authorize a waiver of the investigation fee. The policy’s own analysis says the goal is compliance without being unduly regulatory or punitive.
Planning Floor Work in Garden Grove’s Older Houses
What the housing stock tells us
Census figures show 57.5 percent of Garden Grove’s housing units were built between 1950 and 1969, with the 1950s alone accounting for 35.9 percent. The city incorporated in 1956, right in the middle of that postwar growth, and State Route 22 now crosses it from east to west.
Houses of that age have usually been through several rounds of flooring, so we expect layers: carpet over tack strip, sheet goods over old tile, or wood patched after a past leak. We check what is under the carpet before quoting anything, since oak strip, plywood and concrete each lead to a different plan.
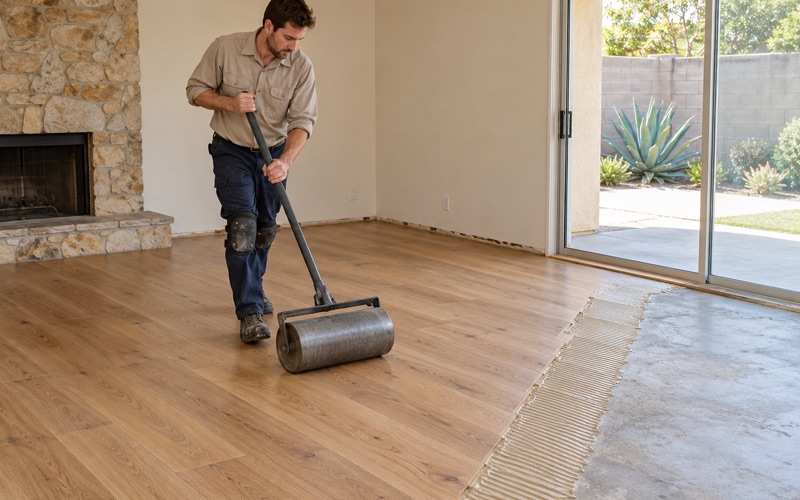
Concrete gets tested before engineered wood goes down. We run a calcium chloride moisture test or an ASTM F2170 in-situ relative humidity test, write the readings down, and choose between glue-down and floating installation from what the slab shows rather than from habit.
Pre-1980 materials and finishes
About 77.4 percent of units here predate 1980. In those houses we treat old floor tile, including 9x9 tile, and black mastic as an asbestos question before anything is sanded, scraped or covered, and we follow EPA Renovation, Repair and Painting lead-safe practices in pre-1978 housing.
Finishes come from products legal to apply under SCAQMD Rule 1113 and its 275 g/L limit for wood coatings. Waterborne polyurethane and oil-modified products both have a place, and the choice depends on the room, the sheen level and how soon it has to be back in use.
Questions to take to the Building Division
Before work starts, we suggest a short call or visit to Building and Safety at 11222 Acacia Parkway, (714) 741-5307. Describe the floor scope plainly, then ask whether any plumbing, subfloor or structural repair we expect changes how the city views the project, and which valuation category it most closely matches. Bring photos of the current floor, a note of any past leaks and our written scope.
The FAQ notes that the property owner or an authorized agent may obtain permits, and that permits expire if work is not started within 180 days. With 79.1 percent of owner households living in detached houses, most of our clients here make those calls themselves.
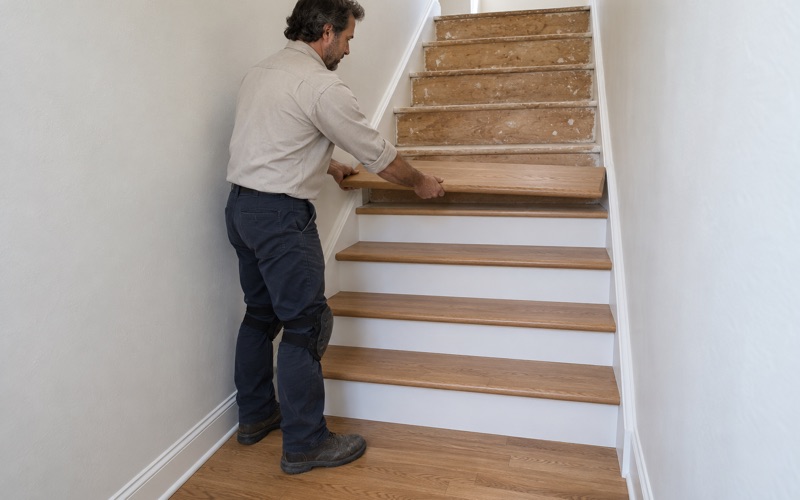
Once the answer is in hand, we write a room-by-room plan and a cure schedule so everyone at home knows when each room can be walked on and furnished again. Carpeted stairs, when they are part of the job, are priced per tread and riser rather than folded into a square-foot figure.
- 20+ Years in Wood Flooring
- Moisture Readings in Writing
- Room-by-Room Cure Schedule