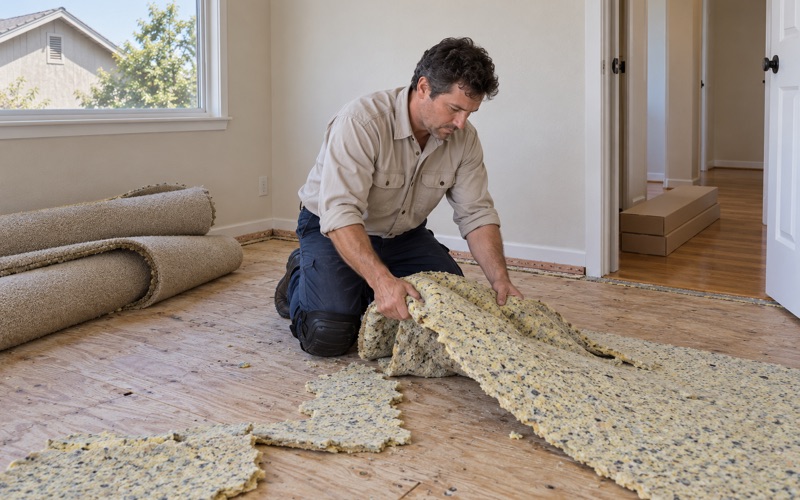
Cypress Wood Flooring has spent more than 20 years on wood flooring in Hawaiian Gardens and the cities around our shop, and the work here splits into two kinds of home. One is the older house or small plex that has already had two or three floors laid over it. The other is the attached, apartment-style home the city’s newer zoning rules are written to produce.
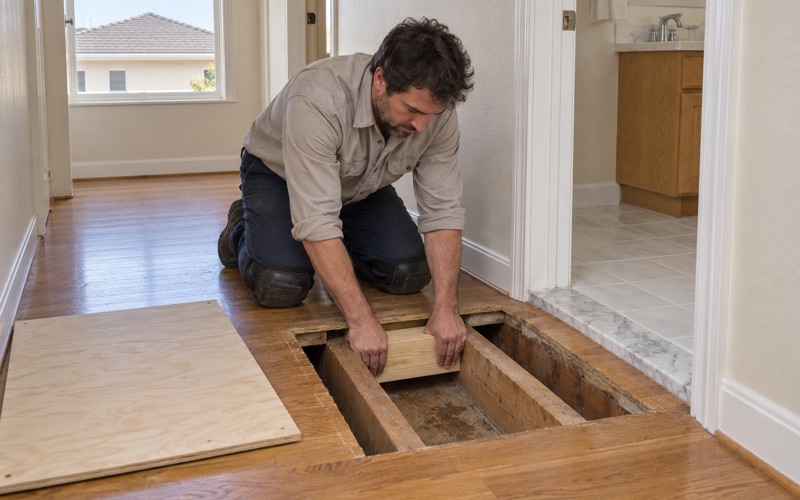
Both get the same opening step from us. Before we quote, we lift a corner of carpet or pull a vent cover to see what is really underneath, whether that is oak strip, plywood or a concrete slab. If it is concrete, we test it for moisture and write the readings down before any engineered wood is ordered.
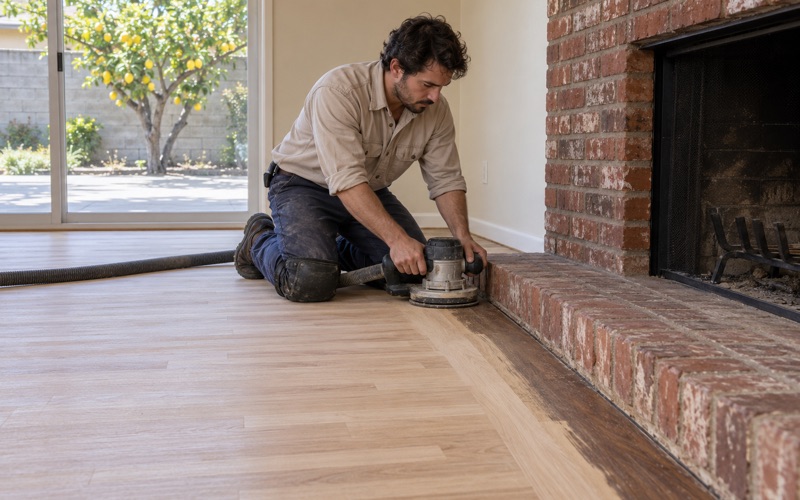
From there the job becomes refinishing, board replacement, a full installation or a stair conversion. Every finish we apply is legal in the South Coast air basin under the 275 g/L wood-coating limit, and every job comes with a written cure schedule, so you know which rooms can take foot traffic and furniture, and when.
How Hawaiian Gardens Approves Housing by Right
Most housing in California still passes through some form of discretionary review, where a planning commission can weigh a design and attach conditions to it. In January 2025 Hawaiian Gardens changed that for part of its land. Ordinance No. 2024-620, adopted January 8, 2025, added Chapter 18.110, titled By-Right Approval, to the city’s Zoning Code.
A Ministerial Review, Not a Hearing
The chapter describes itself as the process for reviewing uses entitled to review as a use by right. The Community Development Director conducts that review, and it is ministerial: the question is whether an application meets the objective zoning standards the city has adopted, not whether anyone likes the look of it. When the application complies, the code says, the permit shall be issued.
For someone who will one day own or rent a unit in such a building, that has a practical side. A project that clears review on objective standards reaches construction on a timetable its builder can predict, and the interior finishes, flooring among them, get chosen by the developer against a fixed budget rather than reworked through rounds of public hearings.
The Three Inventory Parcels
Category A of the chapter covers three lower-income sites from the housing element inventory, identified by assessor parcel numbers 7066-013-046, 7066-013-057 and 7066-013-913. A housing project on any of them is approved by right when 20 percent of its units are proposed for lower-income households. The chapter names the parcels by number only; it says nothing about any building being planned there.
The rezoning behind these sites followed a writ of mandate in Californians for Homeownership, Inc. v. City of Hawaiian Gardens, which directed the city to finish the rezoning its housing element required. The City Council adopted the 6th-cycle Housing Element on December 11, 2024, and Chapter 18.110 is the part of that package that governs what gets approved on the rezoned land.
Religious and College Land
The chapter reaches beyond the inventory parcels. Its later categories cover permanent supportive housing, low barrier navigation centers, emergency shelters in specified zones, and single-occupancy projects with 20 percent affordability. One category stands out in a small city with active congregations: a project that is 100 percent affordable on land owned by a religious institution or a college also qualifies for by-right review.
That gives a congregation with a spare parking lot or an unused corner of its property a clear, ministerial path to housing. Fully affordable buildings are usually financed on tight per-unit budgets and held for long ownership horizons, so the floors chosen for them have to survive decades of tenant turnover without a full replacement every few years.
Looking for wood-flooring closer to La Palma? See La Palma Wood-Flooring.
What 20 Units an Acre Means for New Buildings
Section 18.60.060 applies the same by-right requirements to housing sites inside the city’s non-residential zones, and it sets a floor for density. Lower-income sites there must reach a minimum of 20 units per acre, and at least 50 percent of a project’s floor area must be residential. Commercial ground can still carry shops, but it cannot carry a token amount of housing.
Stacked Units and Shared Walls
Twenty units on an acre does not fit as detached houses. It means attached townhomes, flats over retail, or a building of two to four stories with units stacked over one another. Every one of those shapes puts someone’s floor directly over someone else’s ceiling, or shares a wall and a corridor, and that changes what a sensible wood floor looks like.
In stacked units, footfall travels through the floor assembly, so an acoustic underlayment under the wood is usually part of the specification, and the building’s own rules may set the requirement. We do not quote a sound rating we have not seen; we read the building’s governing documents or the architect’s specification and install to what they call for.
Concrete on the Ground Floor
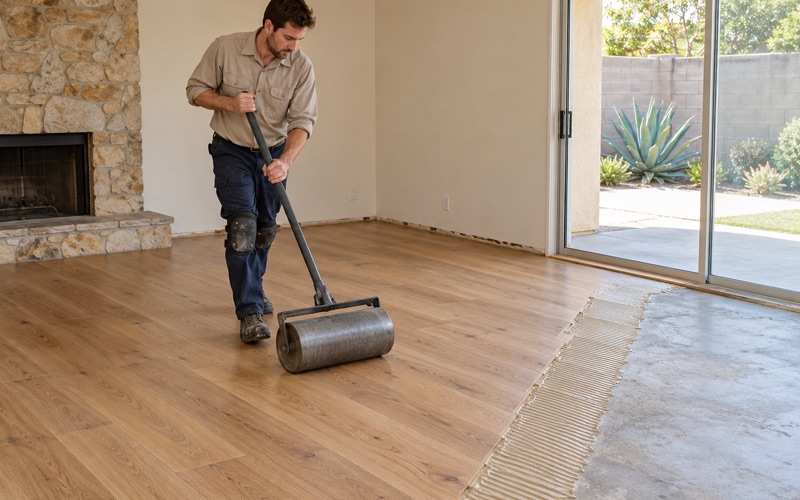
Ground-floor units in buildings like these often sit on concrete, and concrete holds water long after it looks dry. Wood laid over it too soon cups at the edges within a season. We test with the ASTM F2170 in-situ relative humidity method or a calcium chloride moisture test, whichever the product’s warranty names, and we record every reading on paper.
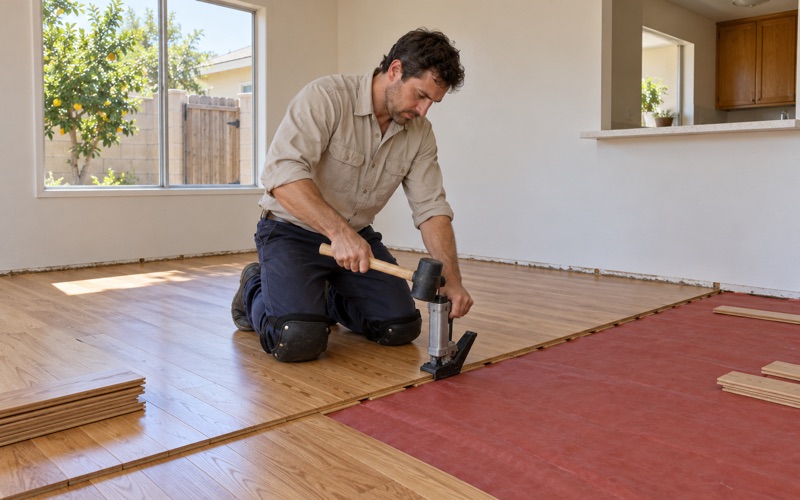
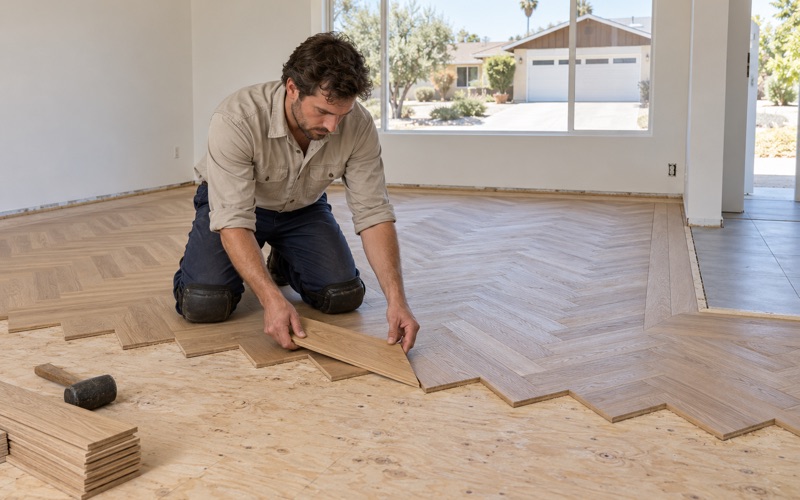
For most concrete, a glue-down or floating engineered floor is the practical choice, with a vapor retarder where the manufacturer asks for one. Solid hardwood nailed through a plywood subfloor can suit upper levels built on wood framing, but the choice follows the substrate we actually find, not a preference stated before anyone has looked.
Floors in New Multifamily and Attached Homes
New attached housing is a small share of what stands in Hawaiian Gardens today. Of 4,105 housing units, 31 were built in 2020 or later and 153 between 2010 and 2019. SCAG’s 2020 data packet charts no more than 18 units permitted in any year from 2000 to 2018. Chapter 18.110 is written to change that pace, and the floors that follow have specific needs.
Durable Floors for Rental Turnover
Most households here rent, 56.2 percent of them, and a building aimed partly at lower-income tenants will see move-ins and move-outs for decades. For those floors we lean toward harder species on the Janka hardness rating, such as white oak, hickory or maple, with a wear layer thick enough to sand again once the finish has worn through.
Finish matters as much as species. A waterborne polyurethane at a lower sheen level hides scuffs better than a high gloss and dries fast enough for a unit to turn over within days. Between tenants, a screen and recoat restores the surface without a full sanding, which keeps a vacancy short and costs far less than replacing boards.
Prefinished Versus Site-Finished
Developers of multifamily buildings often choose prefinished engineered planks because they go down without sanding dust or finish fumes drifting into occupied corridors. We install to NWFA installation guidelines either way, leaving the expansion gap at every wall and threshold, and fitting T-molding or reducer strips wherever wood meets tile or carpet.
Site-finished hardwood still has a place in attached townhomes with a single owner, where a seamless look across open rooms is worth the extra days. Any coating we apply on site complies with SCAQMD Rule 1113, and engineered cores we supply are CARB Phase 2 compliant and meet TSCA Title VI formaldehyde limits for composite wood.
Older Plexes and Houses Across Hawaiian Gardens
New buildings will arrive slowly, and most of our work here remains in older homes. Hawaiian Gardens covers about 0.96 square miles, the smallest area of any city in Los Angeles County, and 73.7 percent of its housing units were built before 1980. Two-to-four-unit buildings alone hold 735 units, 17.9 percent of the stock.
Small Plexes With Many Layers
A duplex or fourplex from the 1960s or 1970s has often been re-floored for each new tenant, which leaves carpet over vinyl over whatever came first. We pull the carpet tack strip, scrape off pad adhesive, and check for soft spots near toilets, tubs and sliding doors, tracing each one to the subfloor before a finish floor is priced.
Where a plex owner wants every unit to match, we sequence the rooms and units so tenants are not displaced longer than necessary. Each unit gets its own written cure schedule, so an owner can tell a tenant or an older relative staying home through the work exactly when furniture can go back and when the floor can take normal traffic.
Asbestos and Lead in Pre-1980 Rooms
Old 9x9 asbestos floor tile and black mastic turn up under carpet in houses and plexes of this age. We treat either one as an asbestos question before anything is sanded, scraped or covered, which may mean an asbestos survey and removal under SCAQMD Rule 1403 by a qualified abatement firm before our crew begins.
Painted trim, baseboards and door casings in homes built before 1978 fall under the EPA Renovation, Repair and Painting rule, so we use lead-safe work practices whenever shoe molding comes off or a door is trimmed to clear a new floor. Containment and cleanup are planned into the schedule rather than added once dust is already in the air.
Water Damage and Stairs
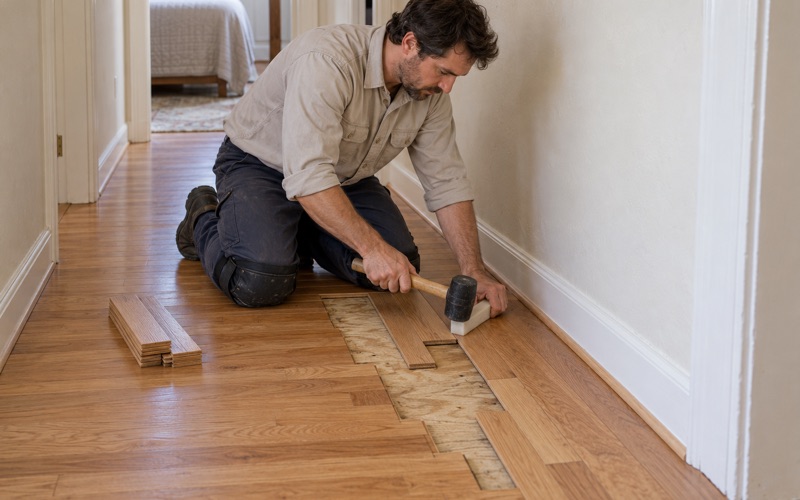
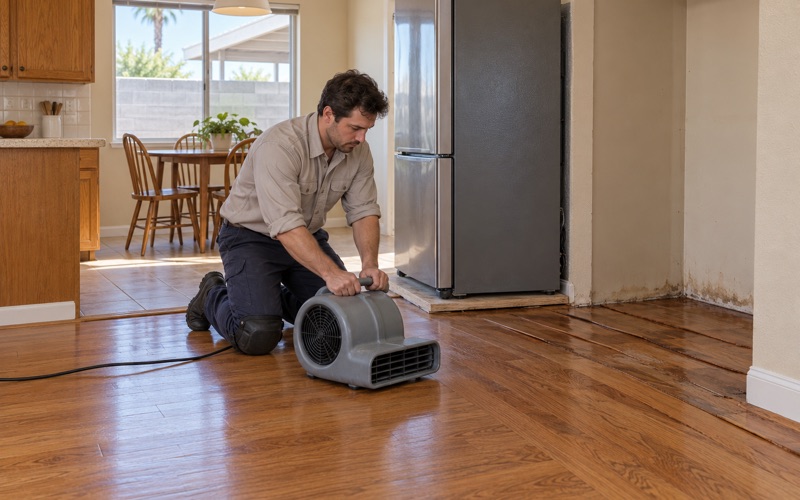
In older kitchens, a failed dishwasher supply line or refrigerator water line is the usual source of cupped or buckled boards. We rebuild once the area has dried, documenting moisture content with a wood moisture meter and taking photos an insurance adjuster can use to settle the claim without a second visit.
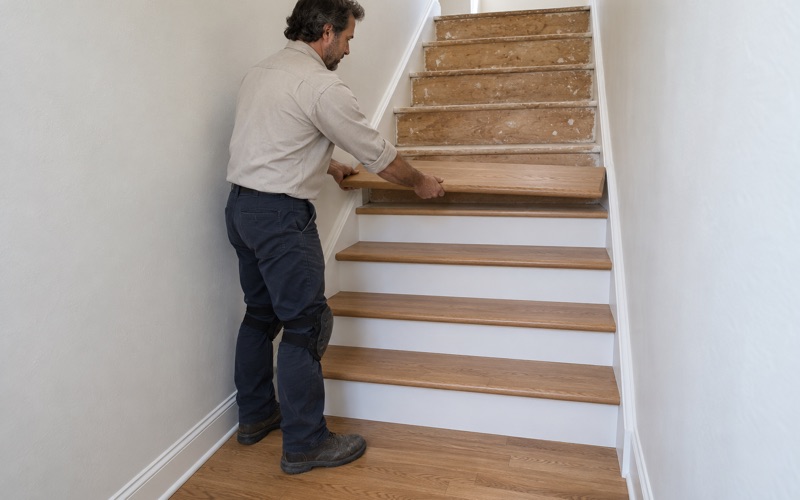
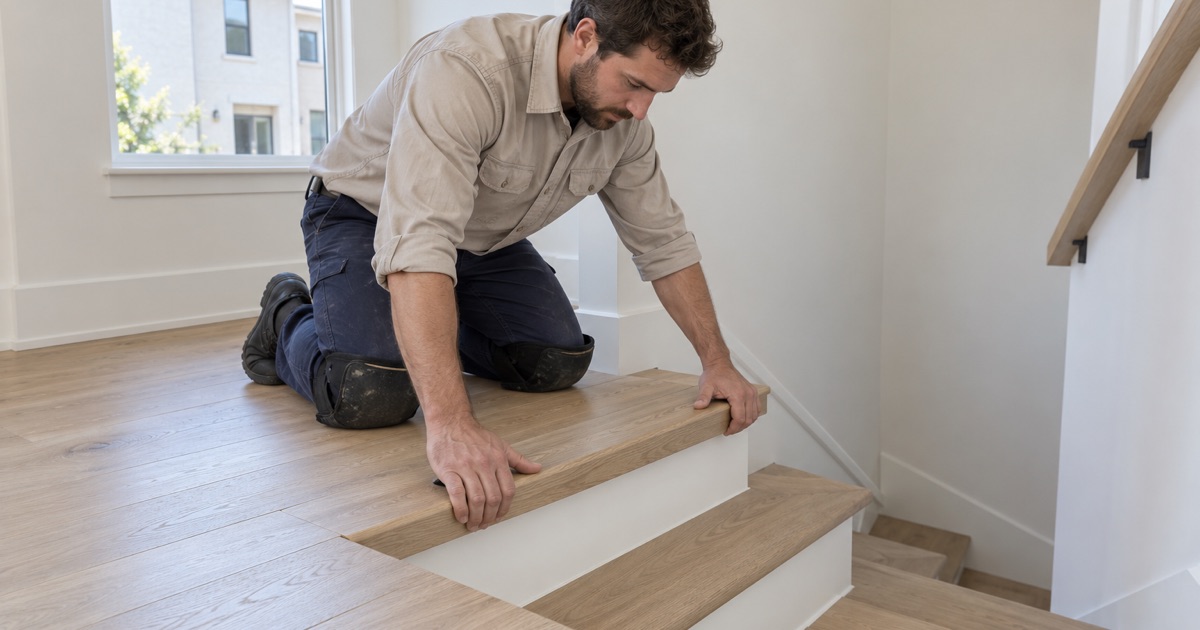
Two-story townhomes and plexes often still have carpeted stairs, and those convert well to hardwood. We price each stair tread and riser individually rather than folding the staircase into a square-foot number, and we fit a matching stair nosing at every step so the edge wears evenly and the finished run reads as one piece.
- 20+ Years in Wood Flooring
- Moisture Readings in Writing
- Room-by-Room Cure Schedule