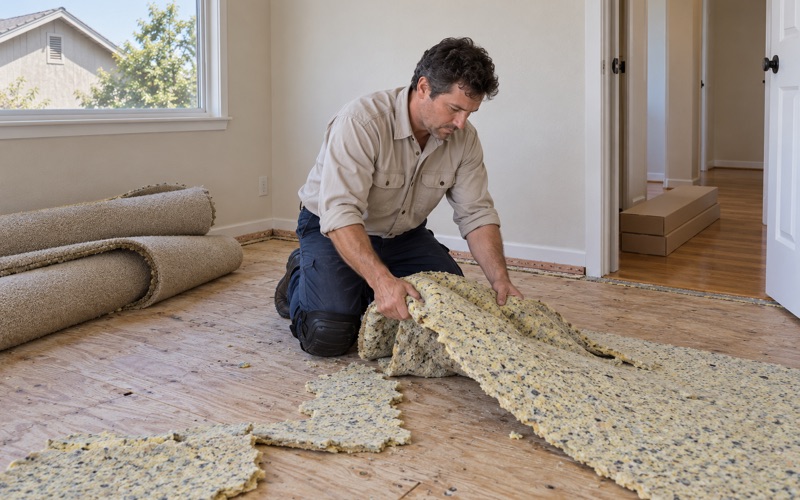
Cypress Wood Flooring brings more than 20 years in the trade to wood flooring in Hermosa Beach, and the floor we treat with the most care here is the one closest to the ground. A ground-level bedroom, a converted lower room or a floor sitting just above the soil faces a different moisture question than an upstairs living room, and we answer it with a meter before we answer it with a sample board.
That means numbers come first. Every room where wood will go down gets moisture readings, and each one is written down with the room it came from. You see those numbers before you see a price, and the price reflects what they say rather than what a showroom brochure promises.
From there we match the product to the room: solid or engineered, nail-down, glue-down or floating, with a finish that is legal to apply in the South Coast air basin. The sections below explain why ground moisture gets this much attention on the blocks near the sand, and how that shapes a floor plan for an older house.
Seven and a Half Feet Down on 18th Street
What a 2024 soils report found
The clearest public measurement of water under a Hermosa Beach house comes from a California Coastal Commission file. A soils report dated August 31, 2024, prepared for a lot at 52 18th Street, encountered the groundwater table at a shallow depth of 7.5 feet below the ground surface. The staff report places that site about 200 feet from the beach in one passage and about 300 feet inland in another.
That is one report on one lot, not a figure for the whole city, and we never treat it as one. What it does show is that on at least one beach block, groundwater sat only a few feet below where a basement floor would have been. For anyone planning wood in a lower room nearby, that is reason enough to measure rather than assume.
A 1936 duplex and a basement that went away
The building on that lot was a two-story duplex constructed circa 1936, decades before the California Coastal Act of 1976, and it sat over a partial basement. The approved replacement is a three-story structure holding two residential units, and the Commission noted that the proposed residences are all above grade because the existing basement area is proposed to be recompacted.
The report does not say the basement was eliminated because of water, and we will not claim that either. It simply records the outcome: the new living space starts at ground level. For owners keeping an older house with rooms at or below grade, that design choice is useful context for what a lower floor may be sitting on.
Conditions that came with the approval
The Commission heard the application on November 13, 2024, and attached special conditions. Special Condition 9 requires the owners to assume the risks of building in an area subject to coastal hazards, and Special Condition 10 requires a recorded deed restriction. Those conditions belong to that lot and that project, but they show how seriously the state treats what lies beneath a beach-block house.
For our purposes, the file matters less as a permit story than as a set of measured facts about one house: a depth to water, a building date and a record of what happened to the lowest level. Those are the facts we want on any floor job near the beach, and we gather our own on site before recommending anything.
Looking for wood-flooring closer to San Marino? See San Marino Wood-Flooring.
What Rising Groundwater Means Near the Beach
The Commission’s finding about sea-level rise
The same staff report looked past today’s water table. It found the site is not in the first line of development and is not subject to surface flooding from 4.5 feet of sea-level rise with a 100-year storm. Even so, it concluded that sea-level rise will cause coastal groundwater tables to rise in this area of Hermosa Beach.
The Commission spelled out what that could bring: groundwater potentially emerging from the ground to cause inundation, damage to underground infrastructure, mobilized soil contaminants and increased liquefaction risk. A wood floor is not infrastructure, but the lowest floor in a house is the one nearest to whatever the ground below is doing.
A city study of shallow groundwater
The city has examined the same question from its own side. A focused infrastructure vulnerability assessment done for the City of Hermosa Beach investigated how coastal groundwater responds to sea-level rise in sandy, low-lying soils, using monitoring wells that tracked groundwater elevation and salinity for about a year. Its subject was the sewer system, not houses, so we read it only as context.
What it adds for a homeowner is the setting. Sandy, low-lying ground near the ocean is where the city chose to watch groundwater closely, and we keep that in mind when a lower room reads damper than the rooms above it. A difference like that is a finding to explain before any product is chosen.
A liquefaction zone at the center of town
The California Geological Survey adds one more layer. Its seismic hazard map places the point the state uses as the center of Hermosa Beach inside a Liquefaction Zone of Required Investigation. The name says what it is: an area where the state expects the ground’s liquefaction potential to be investigated.
None of this changes how a board is milled. It changes how much weight we give moisture readings on a lower floor, and how conservative we are about product and installation method in a room that sits at or below the grade outside its walls.
Wood Floors at and Below Grade
Readings before the first box is opened
On a ground-level or below-grade room, our work starts with testing. Over concrete we run calcium chloride tests or ASTM F2170 in-situ relative humidity probes, which read moisture inside the concrete rather than only at its surface. Over wood, we take moisture content readings across the room with a wood moisture meter, paying close attention to exterior walls and corners.
Those readings are compared against the flooring manufacturer’s limits and the NWFA installation guidelines, and new wood is acclimated until its moisture content sits within range of the subfloor. If a room reads wet, we say so in writing and wait rather than install over a problem. A floor that cups or buckles six months later costs far more than a delayed start.
Matching construction to the room
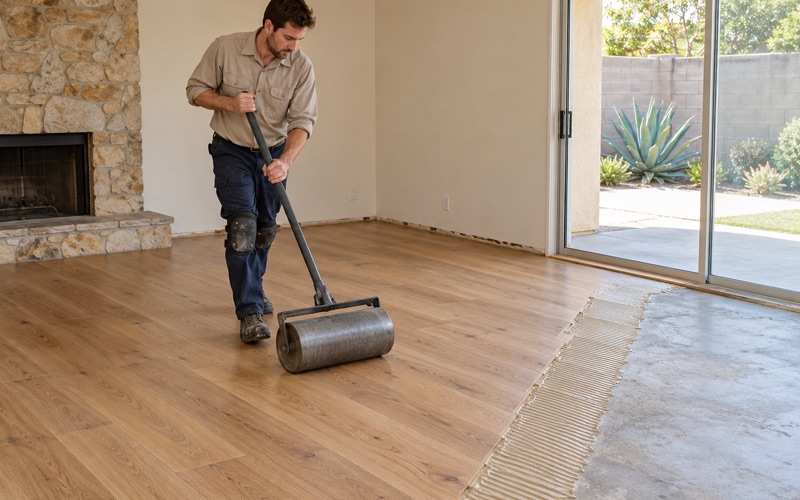
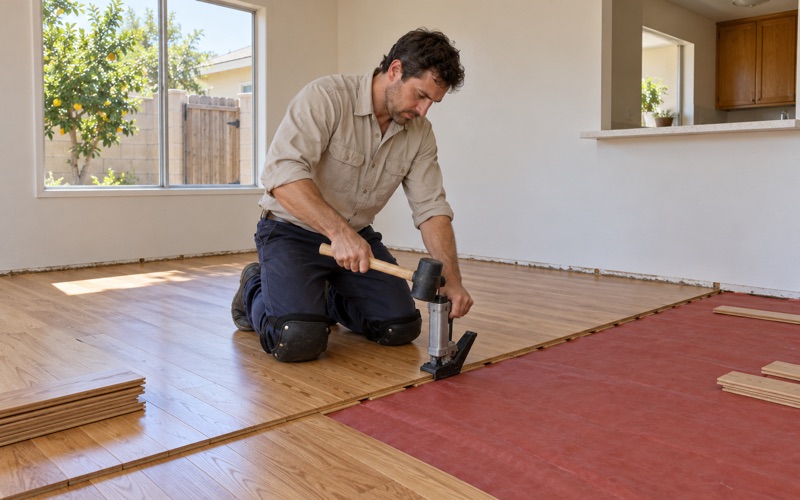
Below grade, solid hardwood is usually the wrong call, and engineered flooring with a stable core construction is the common answer. Depending on the substrate, that means a glue-down installation with a moisture-rated adhesive, or a floating installation over a vapor retarder with an expansion gap at every wall. Wear layer thickness matters as well, since a thicker veneer leaves room for future sanding.
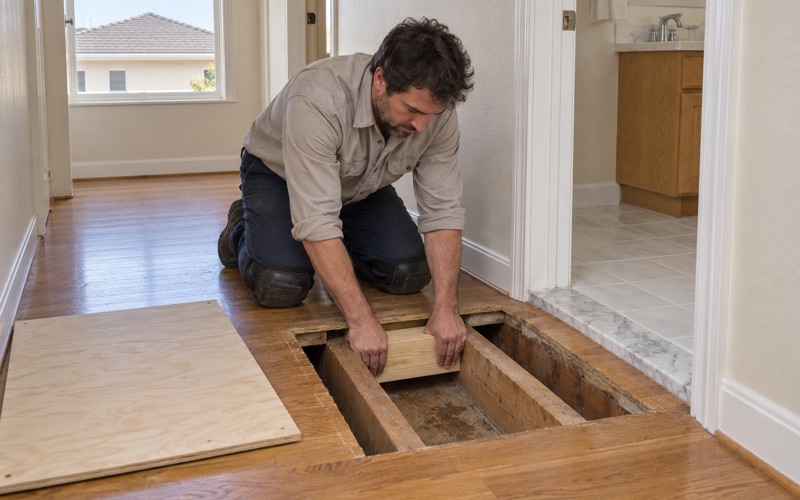
At grade over a wood subfloor, nail-down solid or engineered flooring can perform well once readings are in range. Before pricing, we check floor joists and the plywood subfloor for soft spots, especially near tubs, toilets and sliding doors, where water tends to find its way in unnoticed.
Older houses near the sand
Hermosa Beach carries a real share of older housing: Census estimates put 11.2 percent of its units before 1940 and 70.5 percent before 1980. In those houses we check what is under the carpet before we quote, whether that turns out to be oak strip, plywood or something else, and we look at how earlier owners changed the lower rooms.
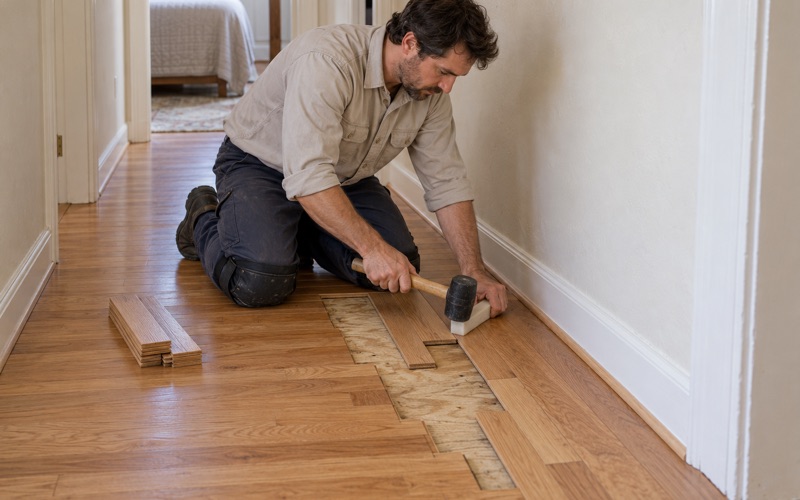
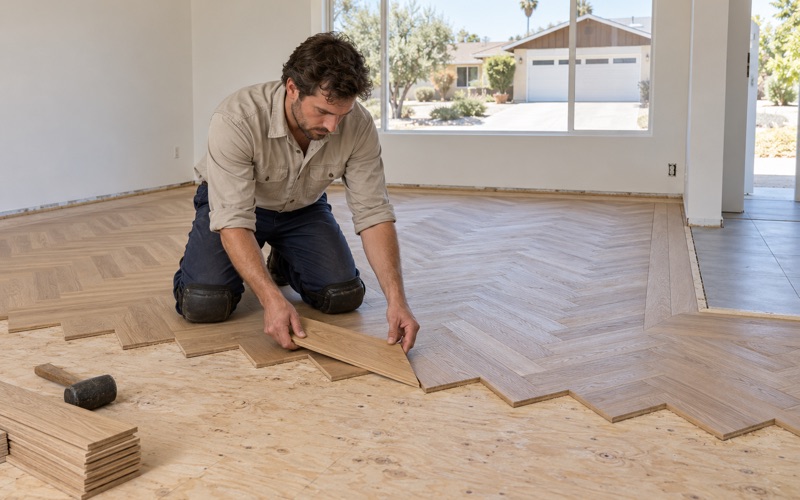
An older lower room may have been finished at some point, with new flooring laid over whatever was already there. We lift a corner, read the layers and take measurements before recommending whether to refinish, make a weave-in repair or start over from the subfloor.
Planning Floor Work in Hermosa Beach
Materials in pre-1980 houses
With so much of the housing stock predating 1980, older-house precautions come up often. Old floor tile, including the 9x9 size, and black mastic are treated as an asbestos question before anything is sanded, scraped or covered, with an asbestos survey when the layers call for one and SCAQMD Rule 1403 governing any removal. In houses built before 1978, we follow lead-safe practices under the EPA Renovation, Repair and Painting rule.
We would rather find those layers on a test lift than halfway through a sanding pass. If testing comes back positive, removal is completed under the rules before our crew returns, and we plan the rest of the schedule around that gap. If an old layer can safely stay beneath a floating floor, we explain the tradeoff plainly so you can decide.
Finishes and a schedule you can plan around
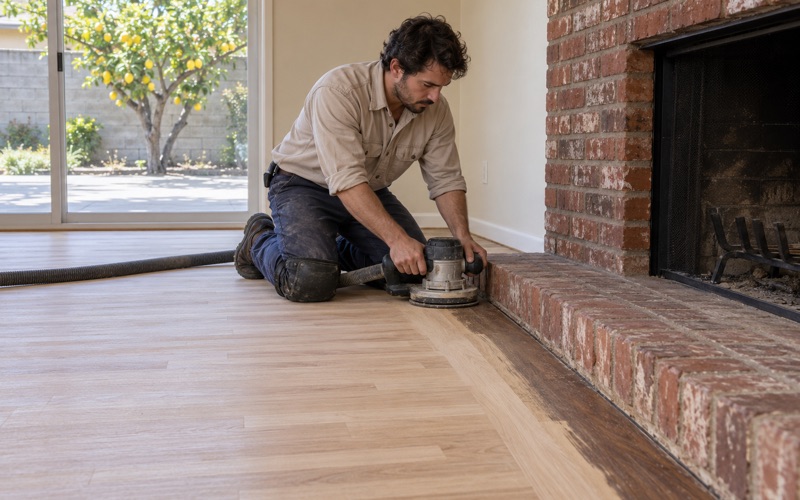
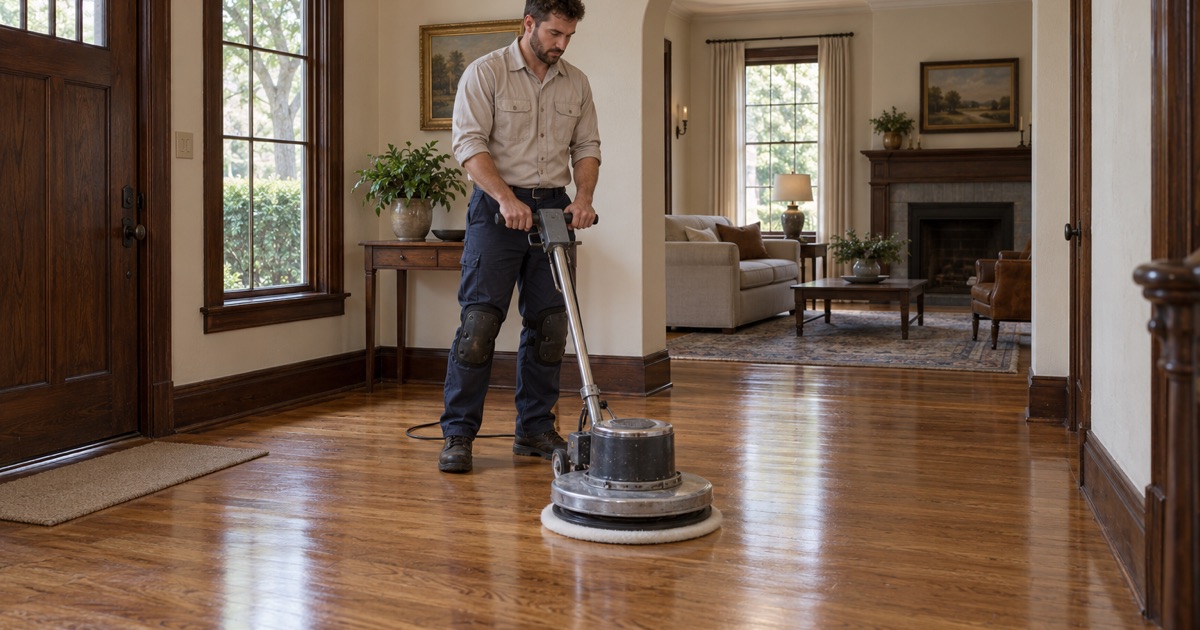
Finishes are chosen from products that meet SCAQMD Rule 1113, which caps wood coatings at 275 g/L. That still leaves waterborne polyurethane, compliant oil-modified options and hardwax oil finishes, and we match the sheen level to how the room is used. Sanding runs through a dustless sanding system with a planned grit sequence.
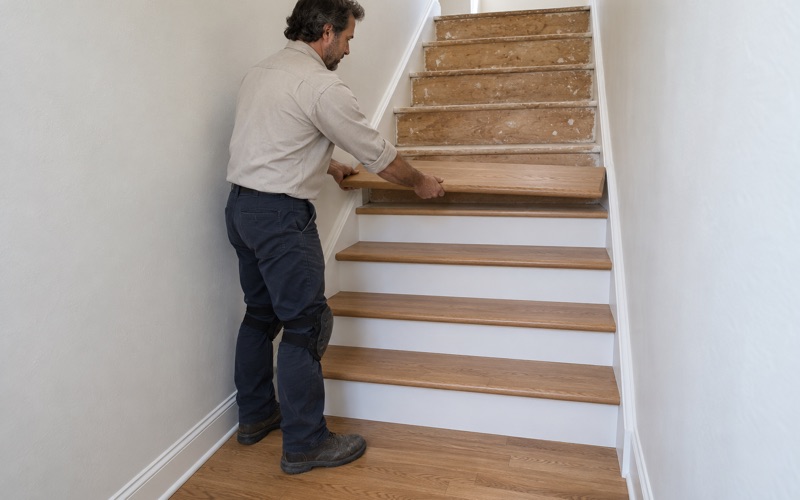
Every job comes with a written cure schedule and a room-by-room plan. If you are staying in the house, you will know when each room can be walked on in socks, when furniture can return and when rugs can go back down. Carpeted stairs converted to hardwood are priced per tread and riser rather than folded into a square-foot figure.
Duplexes, lower units and water damage
Duplexes and small buildings are a real part of Hermosa Beach, with two-unit structures making up about a tenth of its housing. Where a lower unit sits closest to the ground, we plan its floor on its own readings rather than borrowing numbers from the unit upstairs, and we schedule so tenants or family upstairs are not left guessing.
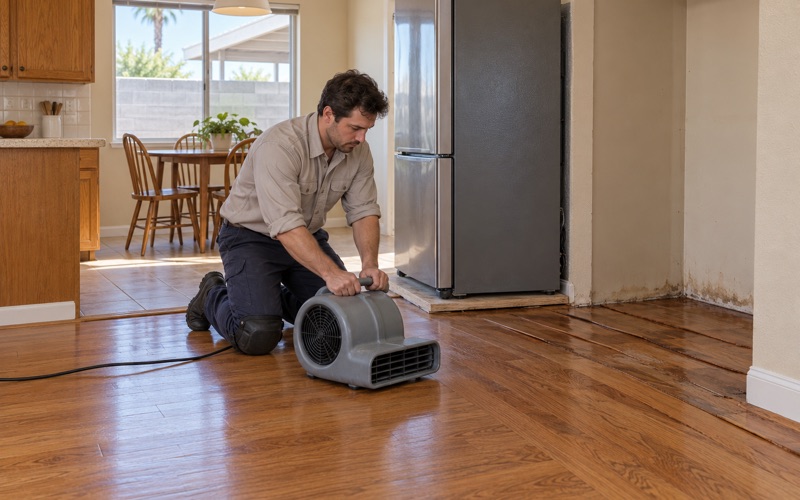
When a floor has already been hurt by water, whether from a dishwasher supply line, a refrigerator water line, a water heater or an AC condensate line, we rebuild only after drying is complete. Photos and moisture readings are documented along the way in a form an insurance adjuster can use.
- 20+ Years in Wood Flooring
- Moisture Readings in Writing
- Room-by-Room Cure Schedule