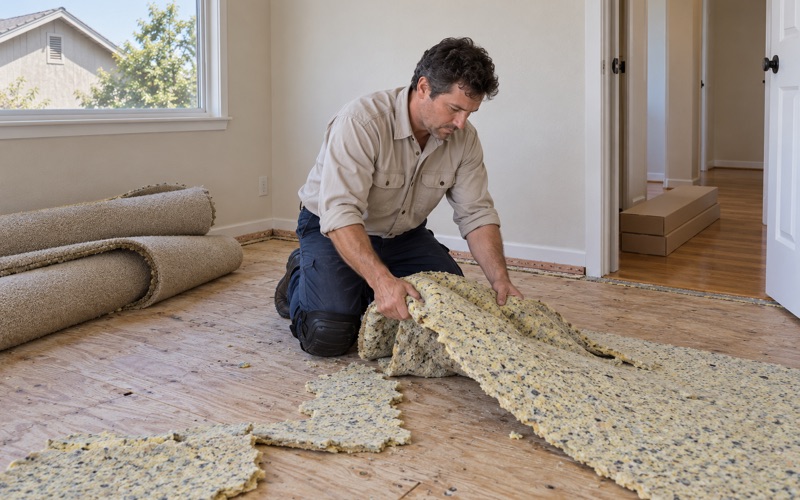
Cypress Wood Flooring has spent more than 20 years on wood flooring in La Cañada Flintridge and across Southern California, and most of the floors we are asked about here were laid in the 1940s and 1950s. They have been sanded, stained, carpeted over and patched by several owners since. Our job is to find out what each one still has to give.
That usually means refinishing a floor that has one more sanding in it, repairing boards around an old leak or a pet accident, or pulling out tired carpet and laying new hardwood. Sometimes it means telling an owner that the wood under the carpet is too thin to sand again, and pricing a replacement instead. We would rather say that before a drum sander is on the truck.
So our quotes start with the actual floor, not a square-foot guess. We lift carpet at a corner, read the moisture content with a wood moisture meter, measure how much wood sits above the tongue, and note what is fastened to what. The rest of this page explains why a house of this age earns that kind of attention.
How La Cañada Flintridge Filled In
The 1920s subdivisions came first
The city’s own housing element, part of its General Plan, dates residential La Cañada Flintridge to the Flintridge and Alta Canyada subdivisions of the 1920s. Houses from that first layer still stand, and some are well known. They are not most of the city, though, and a flooring plan built around them would miss the houses we are usually called to.
La Cañada and Flintridge were also two separate communities until they incorporated together in 1976. By then, the element notes, most of the building had already happened, which is why the housing reads older than the city itself. The houses were there long before the local government that now oversees their remodels.
The 1950s produced the most homes
The same element names the 1950s as the decade that produced the largest share of the city’s housing. Current Census figures agree. The 2024 American Community Survey five-year estimate counts 2,423 of 7,053 housing units built between 1950 and 1959, or 34.4 percent, and puts 49.6 percent of all units in the years from 1940 through 1959.
Those postwar foothill houses are the ordinary stock of the city. The Census counts 94.2 percent of units as detached houses, and 86.9 percent of occupied homes are owned by the people living in them. That shapes how we schedule a job, because the household is usually still at home while the floors are being worked on.
Why the hills held back tract building
The element gives a plain reason the city never filled with large tracts the way the surrounding region did: steeply sloping hillsides and limited water and sewer infrastructure largely precluded that rapid development. The result, in the Census numbers, is a stock spread across several decades, with 1,075 units from the 1940s, 2,423 from the 1950s and 1,137 from the 1960s.
For flooring, that spread matters more than any single date. Two houses on one street can be ten or fifteen years apart and carry different subfloors, different finishes and a different number of past sandings. Only 9.2 percent of units date from 2000 or later, so we treat a floor as having a history until it shows us otherwise.
Looking for wood-flooring closer to Los Alamitos? See Wood-Flooring in Los Alamitos.
Floors in a 1950s Foothill House
What sits under the carpet
A house from this era may have oak strip, plywood, or an older resilient floor covering under its wall-to-wall carpet, and the only reliable way to know is to look. We lift a corner in a closet or along a wall and check for carpet tack strip, carpet pad adhesive, flooring staples and cleat nails. Each one leaves a mark that changes what the floor needs.
Tack strip holes along the walls usually fill and sand out. Pad adhesive can be softened and scraped, though it adds labor. Staples driven through the face of a strip floor leave small pairs of holes that some owners like and others want filled. We show you a sample area and let you decide before the whole room is opened.
How many sandings are left
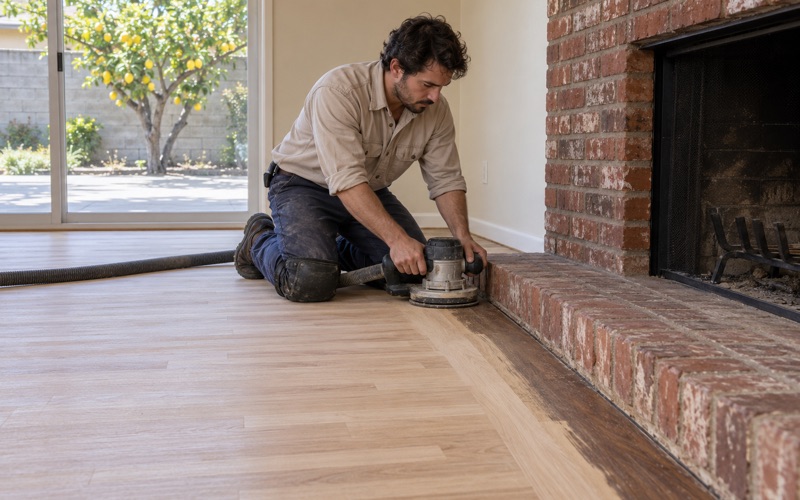
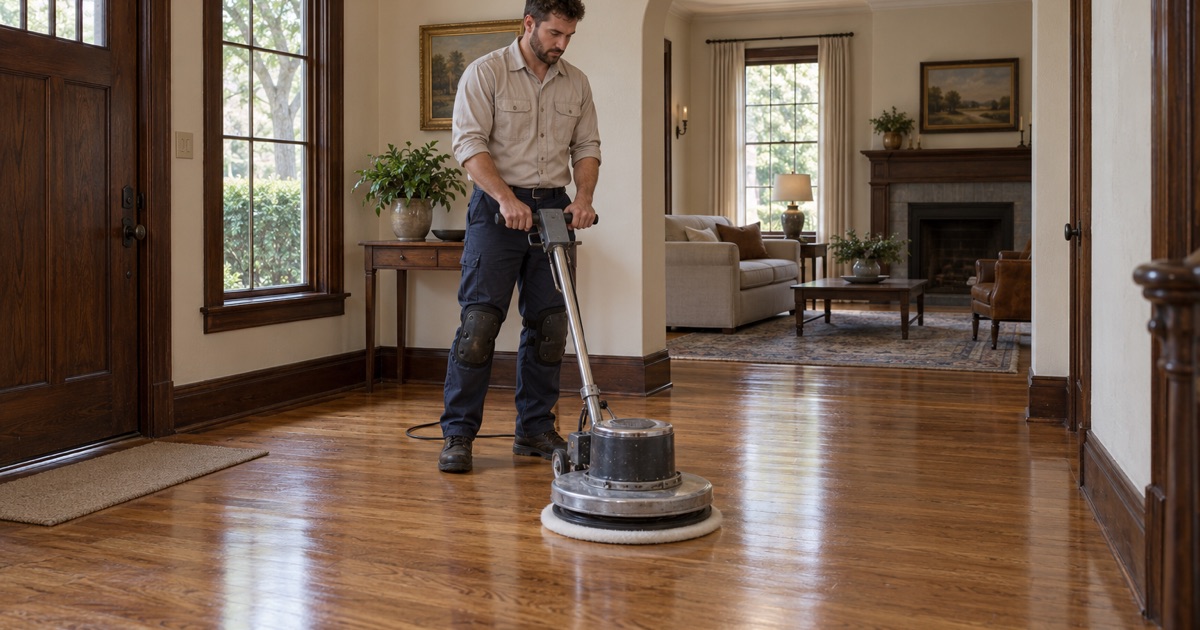
Solid hardwood can be sanded many times, but not forever, and a floor roughly seventy years old has usually met a drum sander more than once. We measure the wood above the tongue at a heat register or a threshold. If enough remains, a full sand with a proper grit sequence, edger and orbital sander brings it back.
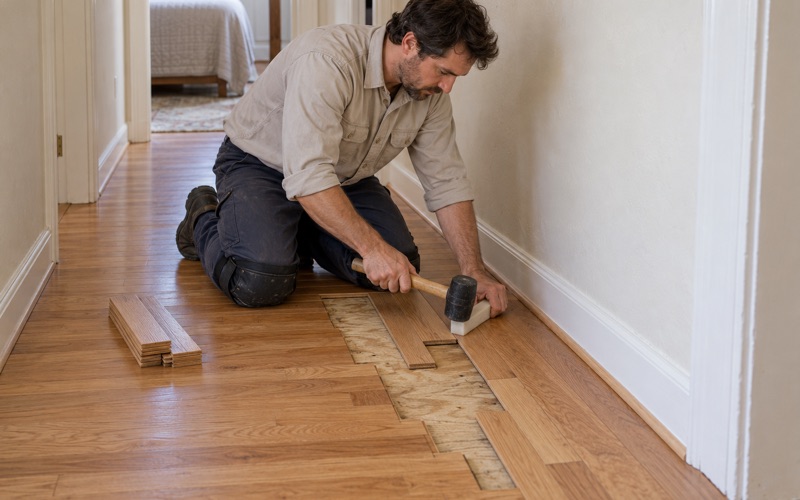
If it does not, a screen and recoat can refresh a sound finish without cutting into the wood, and damaged sections can be rebuilt with a weave-in repair so new boards run into the old ones. Where a floor has worn through in the traffic lanes, we will say so plainly and price replacement next to the repair.
Color, squeaks and soft spots
Older oil-based finishes amber with age, which is where the orange oak look comes from. Sanding to bare wood and choosing a waterborne polyurethane or a hardwax oil finish moves the color toward a cooler, more natural tone, while an oil-modified polyurethane keeps some warmth. Small stain test patches let blotchy stain on red oak show up before it covers a room.
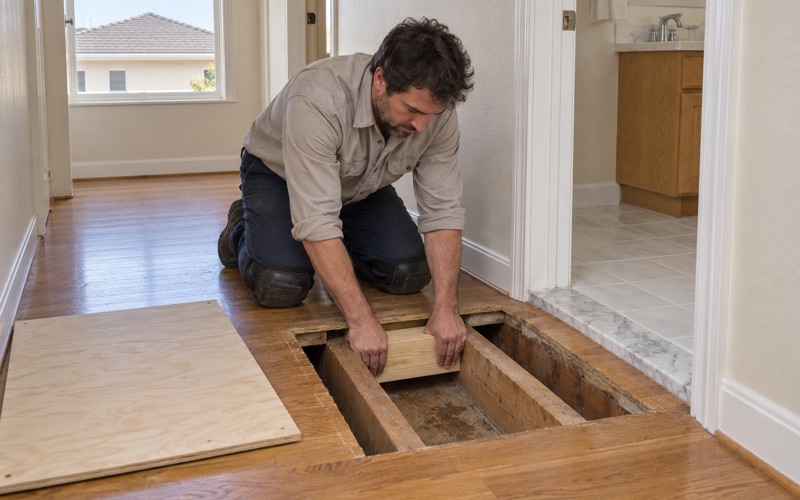
Squeaks usually come from fasteners that have loosened through decades of seasonal movement. Soft spots near toilets, tubs and sliding doors are different, because they often point to old water and a subfloor that needs attention. We trace those to the floor joist and the plywood subfloor before pricing a finish floor, so new wood is not laid over a problem.
Before Anything Is Sanded or Pulled Up
Lead-safe work on pre-1978 houses
Every house built in the 1940s and 1950s predates 1978, which brings floor work in them under the EPA Renovation, Repair and Painting rule. We follow lead-safe work practices when sanding near painted baseboards, door casings and shoe molding, with containment, dust control and cleanup that match the rule rather than a quick sweep at the end of the day.
A dustless sanding system helps, but it does not replace those practices. Painted trim is protected or removed with care, and any molding we take off is labeled so it goes back where it came from. Owners with young children or grandchildren visiting get a clear account of which rooms are closed off and for how long.
Old tile and black mastic
Old floor tile is the other early question. A 9x9 asbestos floor tile or black mastic found under carpet in a pre-1980 house is treated as an asbestos matter before anything is sanded, scraped or covered. That can mean an asbestos survey first, and it always means we do not grind black mastic just to see what is underneath.
When testing clears a material, adhesive removal and floor preparation can go ahead normally. When it does not, the tile is handled under the rules that apply to it, and our schedule is built around that step instead of racing it. Either way you know the answer before the price is final.
Planning Floor Work in a Seventy-Year-Old Home
Fitting floors into larger repairs
The housing element expects homes over 50 years old to be more likely to need major rehabilitation, naming roofing, plumbing and electrical systems. Floors are not on that list, but they are often opened up during that same work. A repipe, a new heating run or rewiring can leave cut boards and patched openings that need to disappear into the old floor.
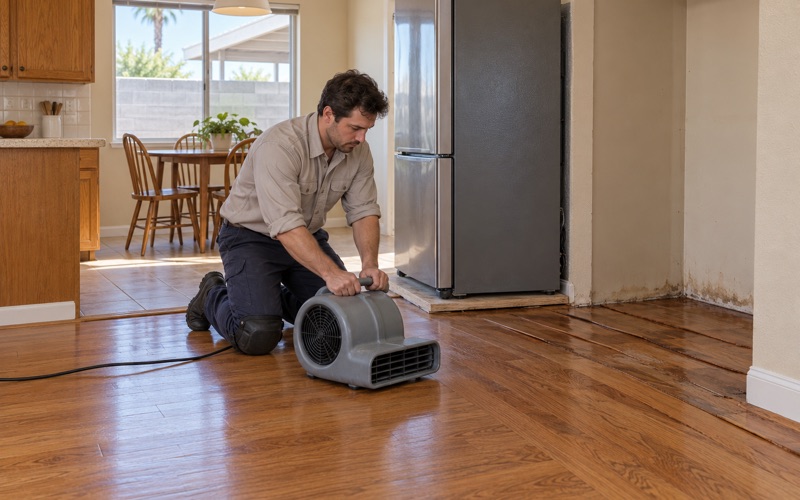
We plan those repairs with the other trades in view. Water-damaged floors from a dishwasher supply line, a refrigerator water line, a water heater or an AC condensate line are rebuilt once the area is dry, and we keep photos and moisture readings an insurance adjuster can use. Board replacement is matched for species, width and color as closely as the existing floor allows.
Choosing wood for new rooms and replacements
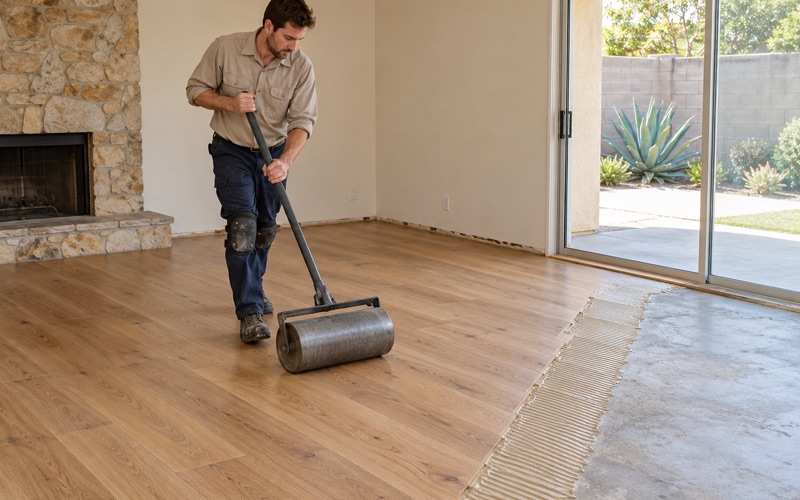
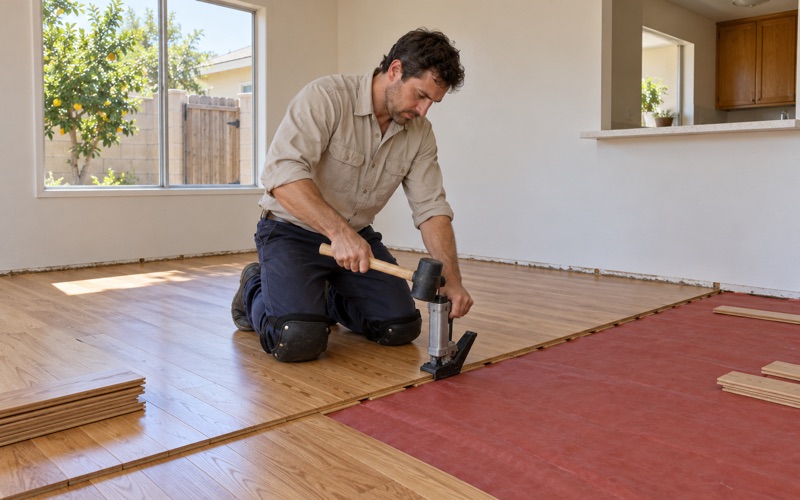
New boards need to match the house before they go down. We check the moisture content of the existing floor and the delivered wood, allow time for acclimation, and follow NWFA installation guidelines for fastening schedules and the expansion gap at the walls. The readings go into the job file so the numbers are there if a question ever comes up.
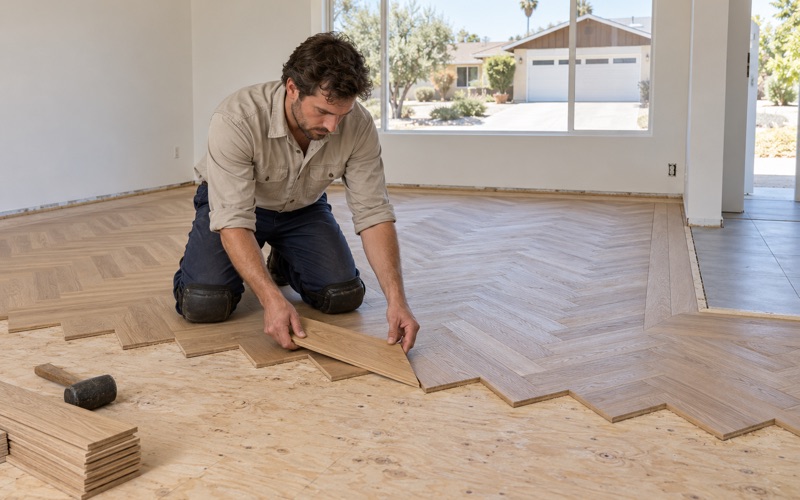
White oak and red oak are common choices when new wood has to sit beside old, with hickory or maple where a harder surface is wanted, and the Janka hardness rating is a fair guide to how each resists dents. Prefinished hardwood saves days on site, while site-finished hardwood blends better with an existing floor that is being sanded at the same time.
Finishes, stairs and a room-by-room schedule
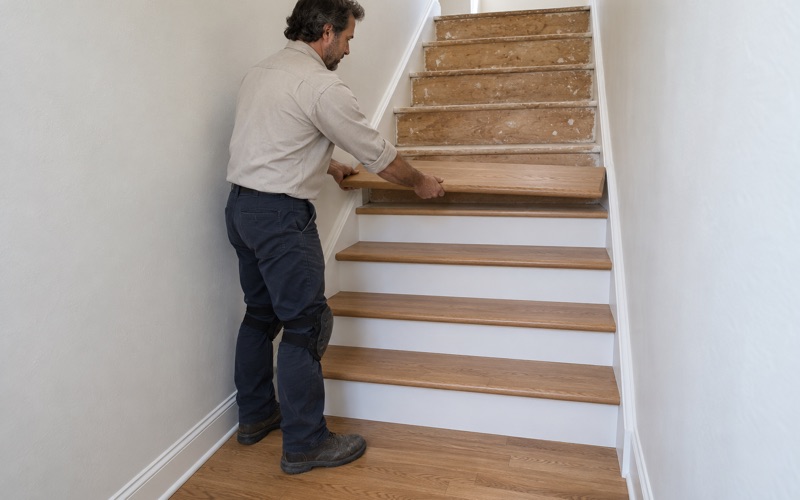
La Cañada Flintridge sits in the South Coast air basin, so every finish we apply meets SCAQMD Rule 1113 and its 275 g/L VOC limit for wood coatings. That still leaves real choices in sheen level, durability and color. When carpeted stairs are part of the job, we price the conversion per stair tread and stair riser, with the nosing detailed separately.
Because most homes here are lived in by their owners, we plan the job room by room. You get a written cure schedule showing when each room can take socks, then shoes, then furniture and rugs, so a kitchen or bedroom stays usable while another dries. The element calls the city’s housing stock generally in excellent condition, and we want the floors to hold up their end.
- 20+ Years in Wood Flooring
- Moisture Readings in Writing
- Room-by-Room Cure Schedule