Cypress Wood Flooring has spent more than 20 years on wood-flooring in La Mirada and the surrounding area, and the jobs here tend to start with a question about order rather than species. Before we quote a new floor in an older house, we want to know what sits under the current one, whether any of it needs testing, and whether other repair work is lined up ahead of us.
That order matters most when a homeowner is also working with the city. A floor that goes down before an old tile layer has been tested, or before a funded repair has finished, can end up being pulled back up at the owner’s expense. We plan the sequence first and the boards second, so each trade works on a surface nobody has to disturb again.
This page walks through how we approach that sequence: the city program that shapes it for some owners, the testing that comes before any demolition, what we tend to find under carpet in houses of this era, and how the new floor goes in once the path is clear. Pricing follows the plan, not the other way around.
How La Mirada’s Home Improvement Program Shapes Floor Work
A Deferred Loan for Interior and Exterior Repairs
The City of La Mirada runs a Home Improvement Program for low- and moderate-income owners, paid for with Community Development Block Grant funds. The city’s Housing Element describes it as a low-interest deferred loan designed for exterior and/or interior repairs, aimed at correcting code violations and repairing deteriorating conditions. It is open to single-family detached homes and mobile homes within the city.
Demand runs ahead of funding. The Housing Element notes that the program has a waiting list, and a council summary from January 2026 put about 20 applicants on it, with roughly 12 loans made a year. That summary also reports the cap being raised from $35,000 to $40,000 for FY 2026-27, so owners should confirm current terms with the city at 13700 La Mirada Boulevard.
Lead and Asbestos Rules Attached to the Loan
One condition in the program changes how floor work in a participating house has to be planned. Each property receiving the deferred loan is subject to lead-based paint and asbestos regulations. If tests come back positive, the city makes a grant of up to $2,500 available for abating the lead and/or asbestos.
We read that as a sequencing rule, not a flooring benefit. The loan and the grant are the city’s to explain, and we never tell an owner what either one will pay for. What we can do is make sure our part of the house waits until testing and any abatement are complete, and that our schedule fits around the repair work the loan was approved to fund.
Where Our Work Fits in the Queue
In practice, the funded repair and any abatement go first, and we come in after. If a homeowner calls us while still on the waiting list, we can inspect the floors and write up what we see, so that plan is ready when the city work wraps up. Nothing comes out on our end ahead of that.
The Housing Element also mentions emergency grants of up to $5,000 for specific urgent repairs, which the city’s Code Enforcement staff promote to eligible households. When a leak or a failed fixture is what brought a family to that program, we wait for the repair to be finished and signed off before measuring for a new floor over it.
Looking for wood-flooring closer to Norwalk? See Norwalk Wood-Flooring.
Testing Comes Before Anything Comes Up
Why 1950s Houses Get Checked First
The age of the housing stock is why we lead with testing here. Of La Mirada’s 15,701 housing units, 7,709 were built between 1950 and 1959, which is 49.1 percent of the city’s homes. Building continued through the 1960s and 1970s, leaving 79.6 percent of units built before 1980.
Houses from that period have often been through several rounds of flooring. A kitchen may carry sheet vinyl over 9x9 floor tile over black mastic, each layer put down by a different owner. We treat old resilient floor covering and its adhesive in a pre-1980 house as an asbestos question before anything is sanded, scraped or covered, and we never guess at the answer.
How the Testing Is Handled
Testing is done by people qualified to sample and analyze the materials, not by judging a tile pattern by eye. Under South Coast AQMD Rule 1403, an asbestos survey reaches all layers of flooring material rather than only the top one. We ask for results on every layer we expect to disturb, the adhesive underneath included.
Paint gets the same care. We follow the EPA Renovation, Repair and Painting rule on pre-1978 housing, because baseboards, shoe molding and door casings often come off during a floor job, and old paint on that trim is exactly where lead-safe work practices matter. Containment, cleanup and verification are written into our plan for those rooms.
Abatement Is Its Own Job
If a result comes back positive, removal belongs to an abatement contractor working under the rules that apply to that material, and for participating owners the city’s grant is built around that step. Our schedule begins once that work is finished and the room has been cleared for other trades to return.
What Turns Up Under Older Floor Coverings
Carpet, Pad and Tack Strip
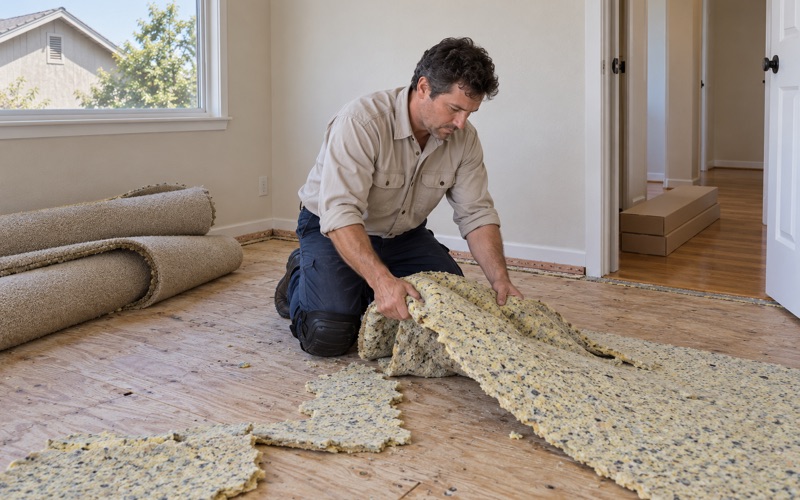
Many living rooms and bedrooms we open in older La Mirada houses have carpet on top, and what sits beneath it varies from one house to the next. Before we price anything, we lift a corner and look. It may be oak strip flooring, plywood or a concrete slab, and each one leads to a different plan once the carpet tack strip, staples and pad adhesive are cleaned off.
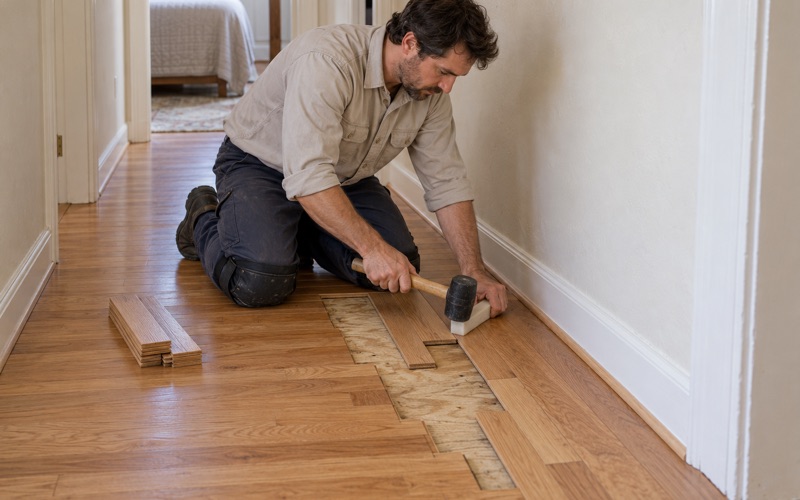
When wood strip turns up under carpet, the questions become how much wear remains, how many staple holes and stains are present, and whether some boards need replacement. Pet urine stains, dark water marks near exterior doors and old drywood termite damage all decide whether a sand and refinish makes sense or a new floor is the better call.
Kitchens, Baths and Hallways
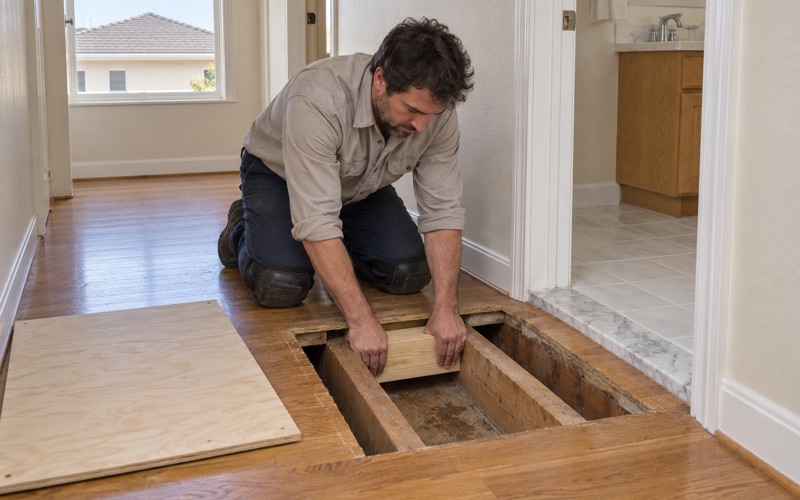
Rooms that were never carpeted are where the layered resilient flooring usually sits, which is why they are tested first. Once results are in and any abatement is complete, we check the subfloor for soft spots near toilets, tubs and sliding doors, and trace each one to its cause before a finish floor is priced.
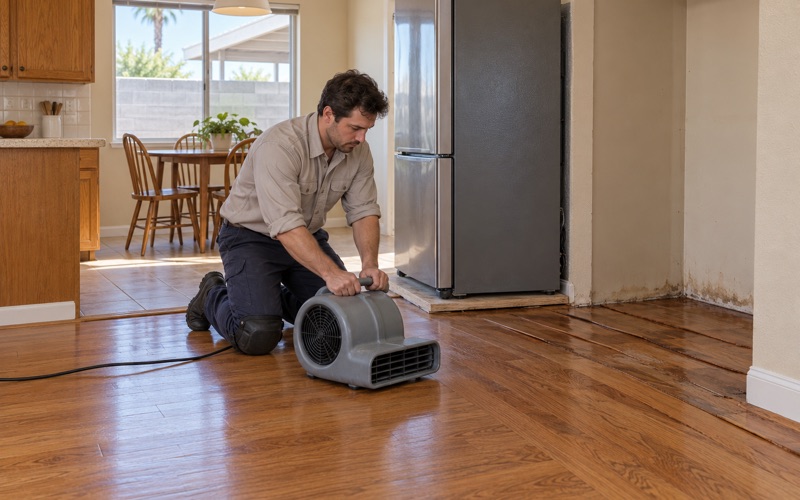
Moisture tells part of that story. We use a wood moisture meter on wood subfloors and run an ASTM F2170 in-situ relative humidity test or a calcium chloride moisture test on concrete, with every reading written down. A floor laid over a damp substrate can cup, crown or buckle no matter how carefully it was installed.
Houses That Have Already Been Updated
The Housing Element’s citywide survey found only 10 units needing some form of rehabilitation, and it noted that many owners had reinvested substantial sums in their properties. That matches what we see in the field. Plenty of older houses here have had kitchens and baths redone, so paperwork or test results from an earlier project are worth pulling out before we begin.
Laying the New Floor After Abatement and Repairs
Choosing a Floor for the Room
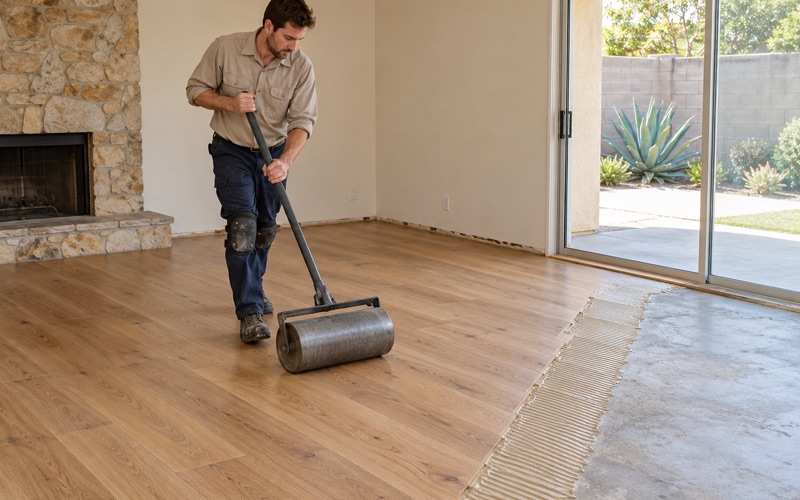
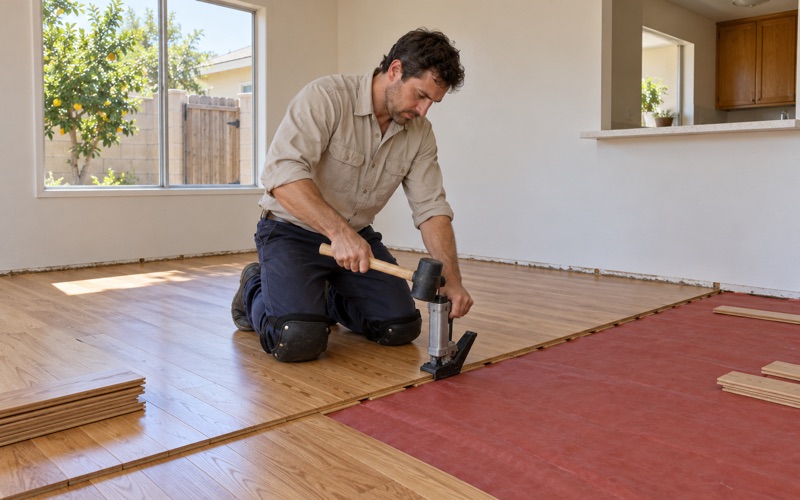
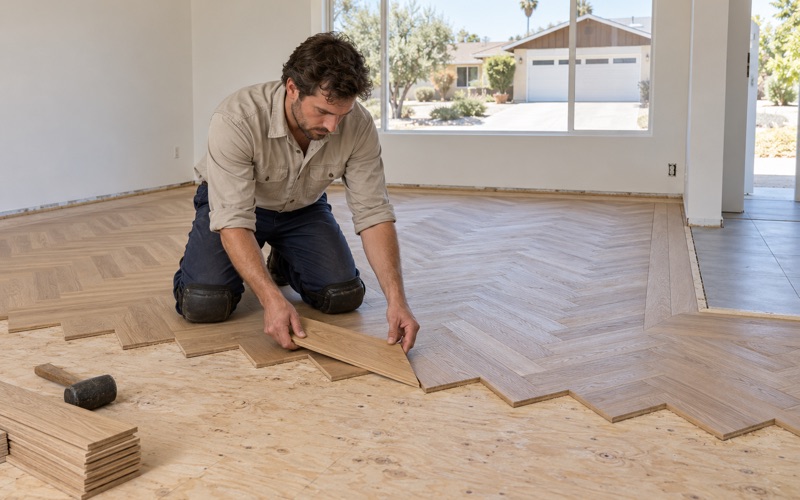
With the substrate cleared and dry, the choice of floor comes down to the room and the owner’s plans. Engineered wood suits glue-down or floating installation over concrete, while solid white oak, red oak, hickory or maple can be nailed down over a sound plywood subfloor. We compare Janka hardness ratings when pets or heavy traffic are part of the picture.
We install to NWFA installation guidelines, including acclimation before the boards go down and a proper expansion gap at walls and thresholds. Transitions to tile or carpet get a reducer strip or T-molding cut to fit, and new shoe molding covers the gap once the floor is in, with lead-safe handling carried over wherever the old trim came from.
Finishes and a Written Schedule
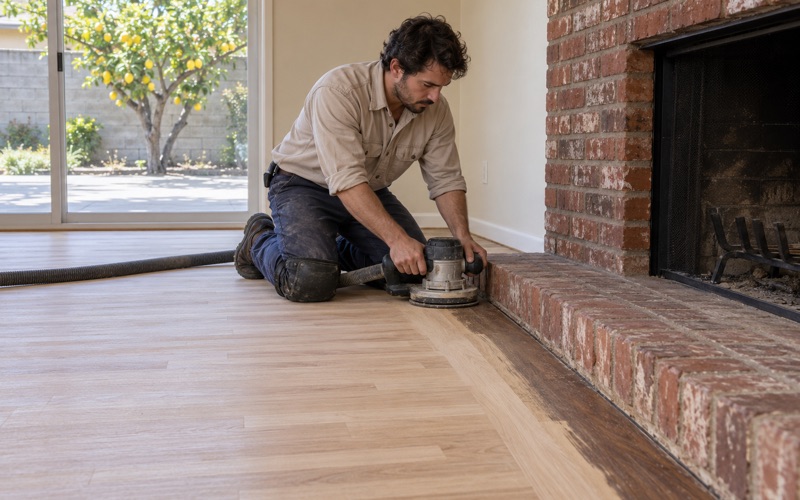
For site-finished floors we choose a waterborne or oil-modified polyurethane, or a hardwax oil finish, from products legal to apply under SCAQMD Rule 1113, which holds wood coatings in the South Coast air basin to a 275 g/L VOC limit. A dustless sanding system keeps the house cleaner through each pass of the grit sequence.
Homeowners often stay in the house through the work, particularly older households who have lived there for decades. We give each one a written cure schedule and a room-by-room plan, so they know which rooms are open, which are drying, and when furniture can move back. That matters more when a city-funded repair has already had the family working around crews for weeks.
Stairs and Finishing Touches
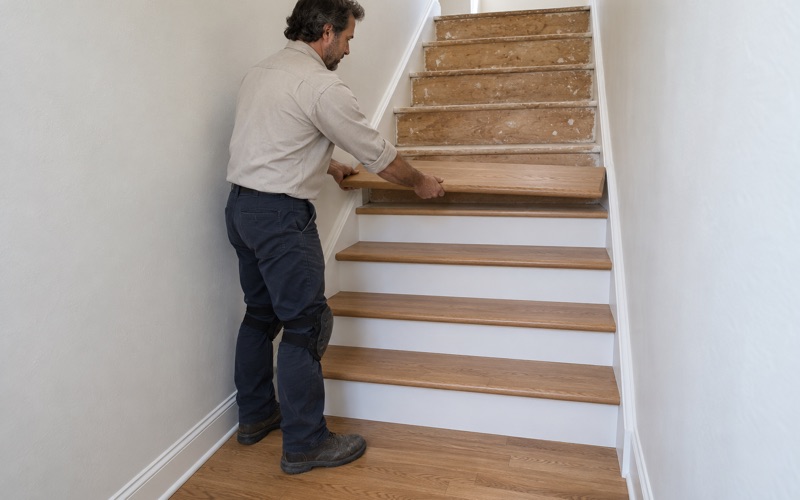
Carpeted stairs are a common add-on once the main floor is settled. We convert them to hardwood with new stair treads, risers and matching stair nosing, and we price that work per tread and riser rather than folding it into a square-foot figure. That keeps the estimate readable when an owner is comparing numbers.
The last step is a walkthrough with the homeowner, room by room, checking transitions, trim and finish against the plan we wrote at the start. When the floor is the final piece of a longer project that began with testing and abatement, that walkthrough is where the whole sequence closes out.
- 20+ Years in Wood Flooring
- Moisture Readings in Writing
- Room-by-Room Cure Schedule