Cypress Wood Flooring takes on wood-flooring in Lakewood with more than 20 years in the trade, and the work here now runs along two tracks. One is the single-story house that has stood on its street for decades. The other is the newer kind of home the city’s zoning has made room for: several stories tall, sometimes sitting above a shop, and reached by a staircase.
Those two kinds of homes ask different things of a floor. A ground-level room in an older house raises questions about what lies under the carpet and what the old tile is made of. An upper-story unit raises questions about stairs, sound between floors, and how a finish cures in a space where a tenant or buyer is waiting to move in.
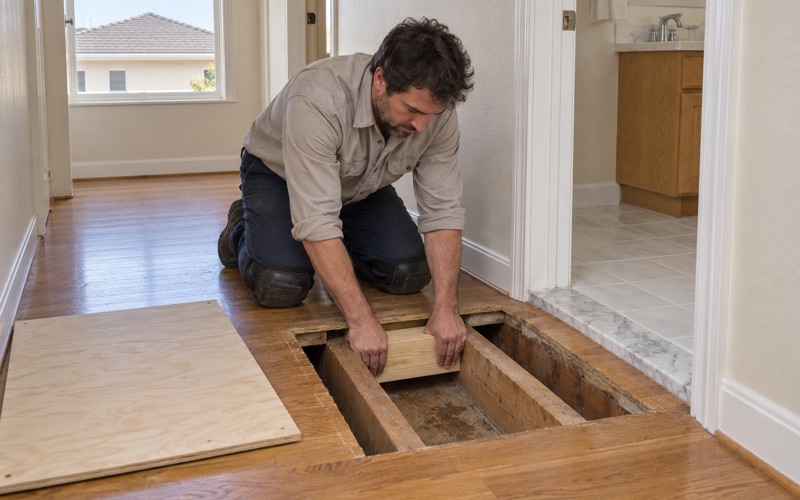
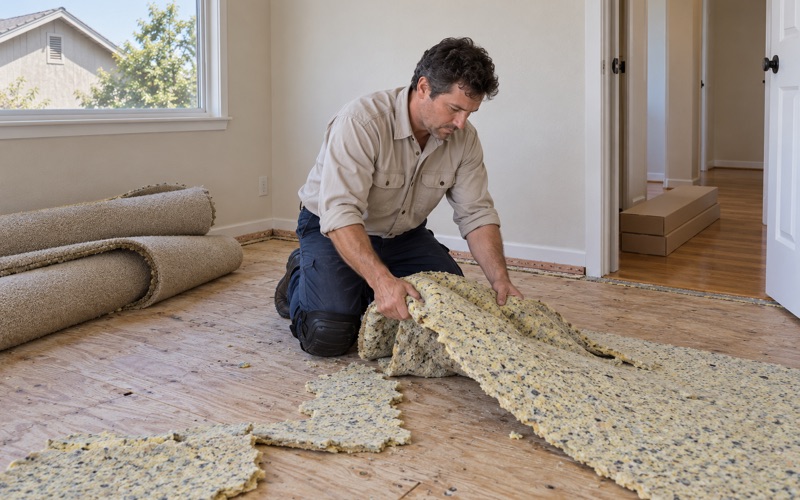
We start every job by looking before we quote. Carpet gets pulled back at a corner, the subfloor gets checked near toilets, tubs and sliding doors, and any concrete gets a moisture reading that we write down. The price follows what we find, not a square-foot guess made from the driveway.
Lakewood’s Mixed-Use Overlay and the Land It Covers
Zoning written to carry out the Housing Element
Lakewood created its MU Mixed-Use Overlay zone to provide areas where mixed-use development can be built in order to implement the city’s 2021-2029 Housing Element. That Housing Element planned for a regional housing need of 3,922 dwelling units, and the overlay is one of the tools the city wrote to make room for them on land that was not zoned for homes.
The stated purpose of the overlay is to encourage walkable communities and increase the availability of for-sale and for-rent housing choices, while keeping commercial areas healthy and retaining the tax base. For people who end up living in these buildings, that means new floors in places that used to be storefront lots and industrial parcels, not only in the neighborhoods Lakewood is known for.
The overlay does not set a floor type, and it does not tell anyone what a finished unit should look like inside. Those choices fall to the developer, the association or the owner who buys or rents the space. Our part is making sure the floor chosen suits a building that is taller, busier and more tightly stacked than the houses around it.
Commercial and industrial zones that can now hold homes
The overlay applies to properties located partially or completely within the C-1, C-3, C-4 and M-1 zones. Those are commercial and light industrial designations, the kind of land that lines busy streets rather than the residential blocks behind them. A minimum lot of 4,500 square feet applies, with exceptions for for-sale residential units such as condominiums.
That condominium exception matters to us because it points toward ownership housing with shared walls and shared structure. When a unit is owned inside a building with an association, floor decisions can involve governing documents as well as the owner’s taste. We read the CC&Rs and any architectural review rules with the owner, so a change that needs approval gets it, and one that needs none is not delayed.
Looking for wood-flooring closer to Westminster? See Westminster Wood-Flooring.
Heights From Two to Five Stories, For Sale or For Rent
Height follows the underlying zone
How tall a building can go under the overlay depends on the zone beneath it. C-1 allows up to two stories or 35 feet, C-3 up to three stories or 50 feet, C-4 up to four stories or 65 feet, and M-1 up to five stories or 85 feet. A five-story home in a city built mostly at one story is a real change in what a floor has to handle.
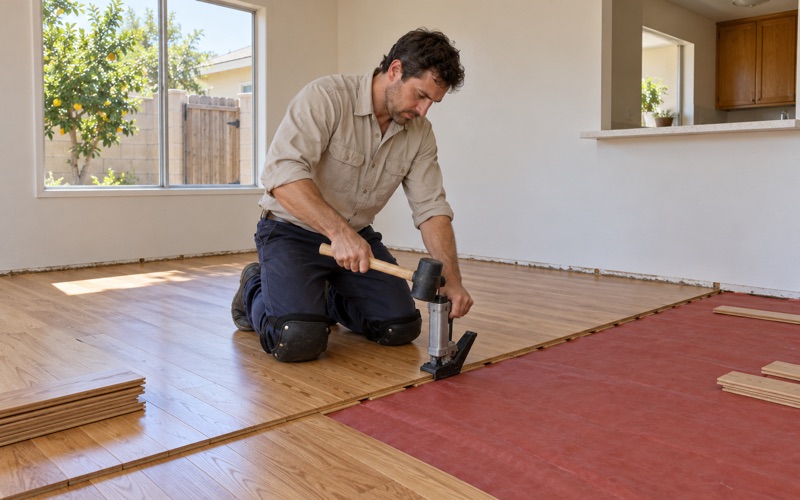
Each added story means another stair run and another floor stacked over a neighbor’s ceiling. It also means material that has to travel up to the unit and stay there long enough to acclimate. We plan deliveries so wood reaches the room it will live in and sits until its moisture content is close to the subfloor’s, checked with a wood moisture meter rather than assumed from the calendar.
Housing alone or housing over shops
Under the overlay a project may be residential alone or combined with allowed commercial uses. Some buildings will be all homes; others will put homes above a ground floor of businesses. Either way the units can be offered for sale or for rent, and that choice shapes who decides on the floor and how long it has to last between refreshes.
For a unit above a shop, the floor sits over a space with its own hours, equipment and heat. We think about what the finish floor rests on, whether a glue-down, floating or nail-down installation fits the assembly, and what underlayment belongs in between. Those calls come from the building in front of us and from NWFA installation guidelines, not from a one-size habit.
Floors in Multi-Story Corridor Homes
Stairs and upper floors
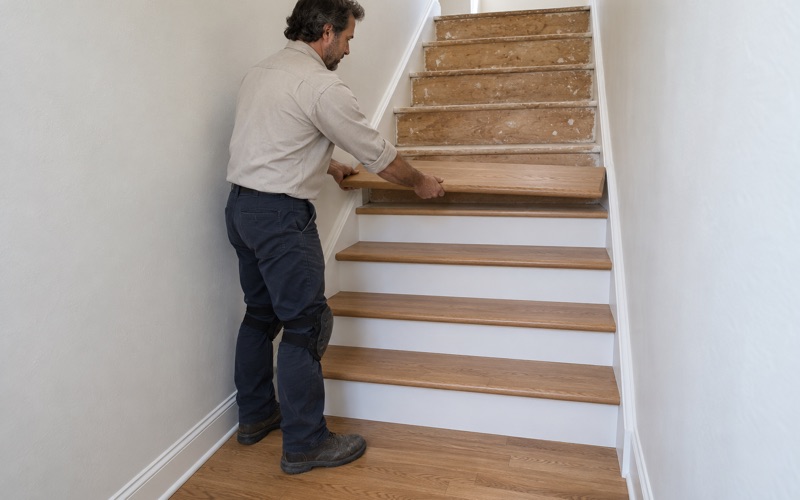
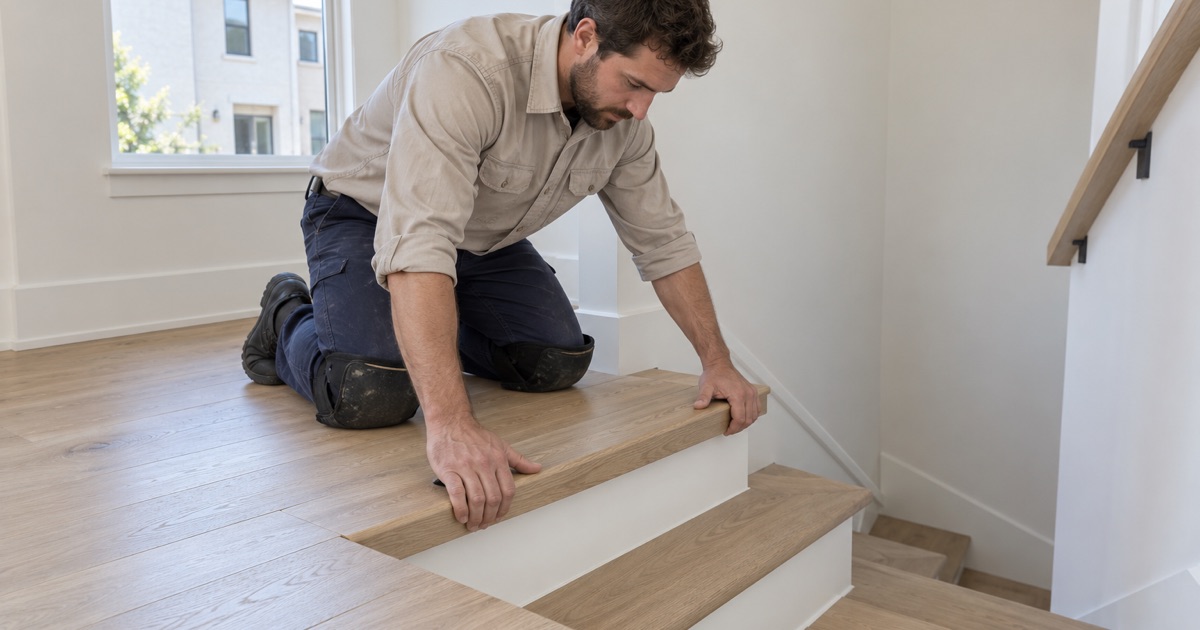
Stairs are where a multi-story home shows wear first, and they are where most of the labor goes. We price stairs per tread and riser rather than folding them into a square-foot number, because each step has its own nosing, its own cuts and its own fit against the wall. When carpeted stairs are converted to hardwood, the owner sees exactly what each step costs.
Upper floors bring their own details. Stair nosing has to meet the landing cleanly, and a T-molding or reducer strip has to handle the change where one flooring type meets another. We also leave the expansion gap an engineered or solid floor needs at every wall, then cover it with shoe molding so the room looks finished rather than tight and prone to buckling.
Where a unit came with carpeted stairs, the conversion starts with stripping tack strip, staples and pad from every step and checking what the stair structure looks like underneath. Some treads can take a new hardwood cap directly; others need the old nosing cut back first. We show the owner which is which before work begins, so the per-step price holds.
Sound between stacked units
When one home sits on top of another, footsteps travel. Acoustic underlayment is often part of the answer, and in an association building the governing documents may say what is allowed under a hard floor. We do not promise a sound rating we have not seen tested; we match the underlayment to the product and to whatever the building’s own rules require.
Species and construction matter here too. A harder species with a higher Janka hardness rating stands up better in a busy hallway, and an engineered floor with a thicker wear layer can be sanded later instead of replaced. For rental units, that trade-off between first cost and a future screen and recoat is often the decision that matters most.
Finishes and move-in timing
Any finish we apply on site has to be legal in the South Coast air basin, where SCAQMD Rule 1113 sets the wood-coating limit at 275 grams per liter. We choose waterborne polyurethane or other compliant products and give the owner a written cure schedule. That schedule tells a landlord or a new buyer when each room can take light foot traffic and when furniture can go back.
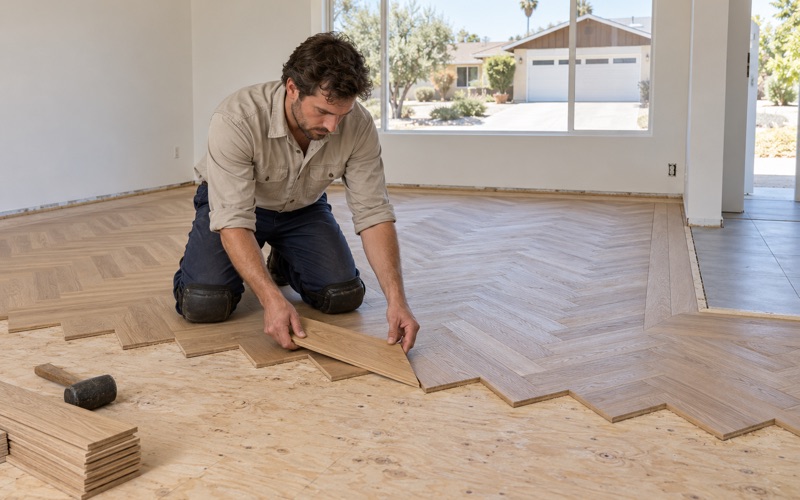
Prefinished hardwood skips most of the on-site curing, which can suit a unit with a firm move-in date. Site-finished hardwood gives a more uniform surface and lets the owner pick the sheen level after the boards are down. We lay out both options with their timelines so the choice is made on the schedule the building actually has.
The 1950s Houses on the Streets Behind the Corridors
A housing stock that mostly shares one decade
Behind the commercial frontage, Lakewood is overwhelmingly a 1950s city. Of 26,867 housing units, 14,643 date from that decade, which is 54.5 percent of the stock, and only 2.9 percent were built in 2000 or later. The city grew in a burst after 1949, when homes built to Veterans Administration specifications were aimed at young families.
About 71.4 percent of the city’s occupied homes are owner-occupied, so a floor job in one of these houses often happens with the household at home. We work room by room with a written plan, so an older couple knows which rooms are closed on which days and where they can walk safely while a finish cures.
What we check before any sanding
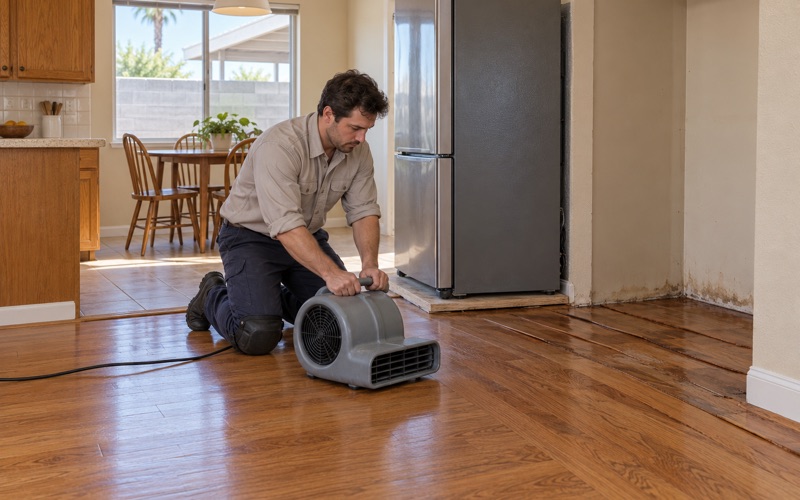
A house of this age can hide more than one layer under the carpet, and we do not assume what that layer is. We lift a corner, look for tack strip, staples and carpet pad adhesive, and find out whether the base is wood, plywood or concrete before we write a number. Soft spots near bathrooms get traced to the subfloor first.
Old resilient floor tile, including 9x9 tile, and black mastic in a pre-1980 house are treated as an asbestos question before anything is sanded, scraped or covered. Where testing is warranted, an asbestos survey comes first. Houses built before 1978 also get lead-safe work practices under the EPA Renovation, Repair and Painting rule, because paint on baseboards and door casings can be disturbed during trim work.
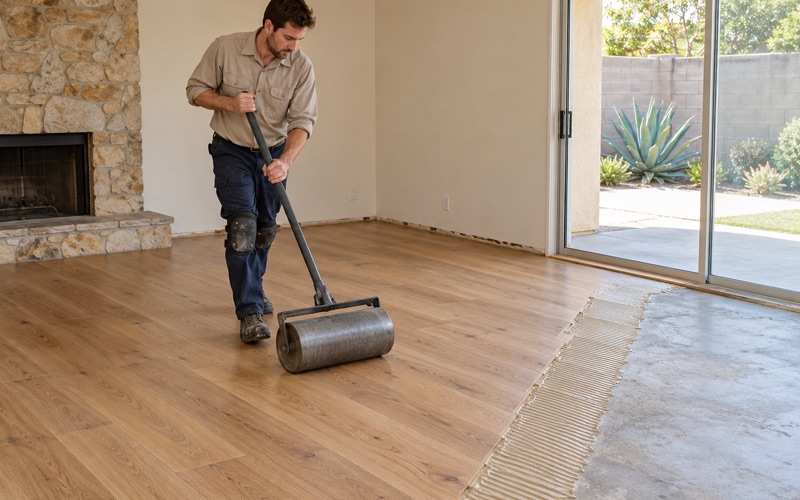
When the base turns out to be concrete, engineered wood does not go down until the concrete has been tested. We use an ASTM F2170 in-situ relative humidity test or a calcium chloride moisture test, depending on the job, and record the readings. If moisture runs high, a vapor retarder or a different installation method comes into the plan before any boards are ordered.
Remodels under the city’s review
Lakewood homeowners have long remodeled aging houses, and since 1972 significant new and remodeled construction has gone through the city’s Development Review Board. The Building and Safety Division of the Community Development Department handles permits at the city hall counter. When a floor job is part of a larger remodel, we coordinate with whatever that project’s approvals require.
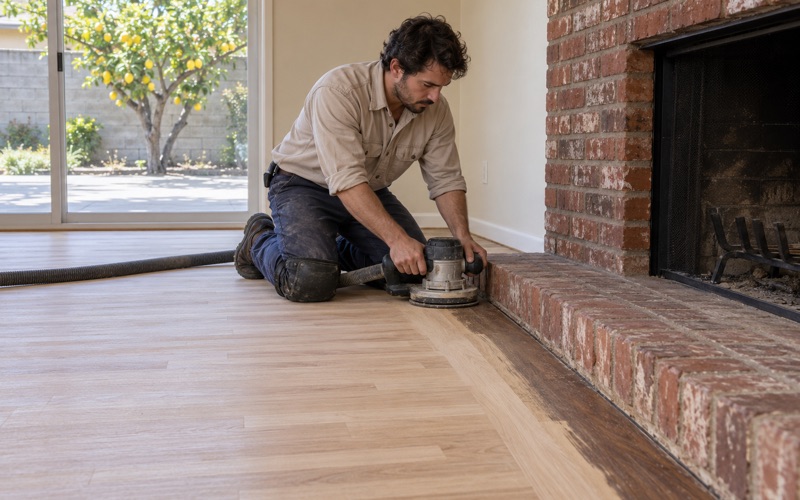
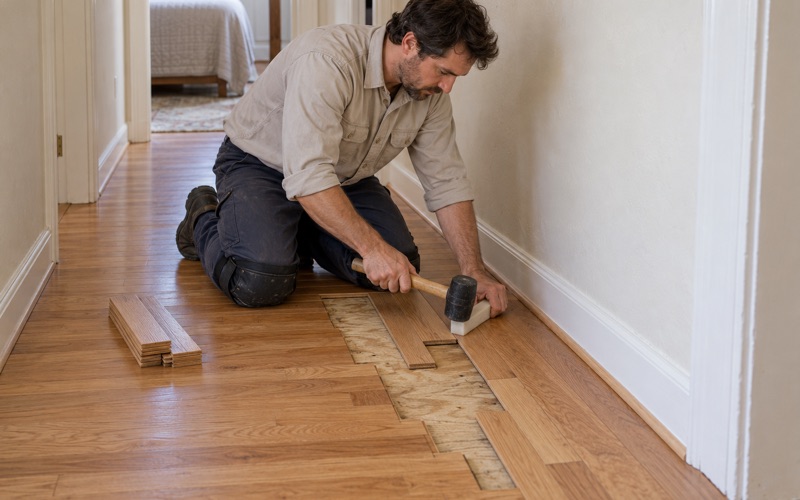
The floors themselves call for the usual care of an older house. Boards can show cupping or gaps after years of seasonal change, and an older finish can read as orange oak that owners want toned down. We sand with a dustless system, follow a steady grit sequence from drum sander to edger to orbital sander, and test stain on the actual wood before committing a room to one color.
- 20+ Years in Wood Flooring
- Moisture Readings in Writing
- Room-by-Room Cure Schedule