Cypress Wood Flooring has spent more than 20 years on wood-flooring in Los Alamitos and the rest of this corner of Orange County, and the first thing we do in any house here is read the floor that is already there. That means lifting a corner of carpet, seeing what sits underneath, and running a level across the rooms before a single board or finish is priced.
Most of the homes we work in were built decades ago and are still owned by the people who bought them. Our work covers refinishing, new hardwood and engineered installs, water-damage rebuilds and stair conversions, and every job starts with a written look at the subfloor rather than a square-foot guess made from the doorway.
This page covers something particular to the ground under the city: a state seismic map, the disclosure that comes with it, and why we check level and movement before new wood goes down. None of it changes what a good floor looks like. It changes what we look at first, and what we write down before we start.
Wood Floors on Ground the State Has Mapped
Four Points, One Zone
The California Geological Survey publishes seismic hazard zone maps, and one of its layers is called a Liquefaction Zone of Required Investigation. When the city’s own center point was checked against that layer, it came back inside the zone. So did three more points to the north, south and east, each confirmed as falling within Los Alamitos city limits.
Those zones are drawn under the Seismic Hazards Mapping Act, Public Resources Code sections 2690 through 2699.6, to help cities and counties protect the public from earthquake-triggered ground failure. For comparison, the same query run at the internal points of Signal Hill, El Segundo, Lomita and Santa Fe Springs returned no zone at all.
Why the Ground Reads This Way
The state’s Seismic Hazard Zone Report for the Los Alamitos quadrangle describes the mapped areas there as consisting mainly of floodplains and low-lying shoreline regions. It rates the younger alluvium of the San Gabriel and Santa Ana River lowlands as highly susceptible, and notes that the most vulnerable localities sit on loose, water-saturated, granular sediment within 40 feet of the surface.
Coyote Creek, Carbon Creek and the San Gabriel River run in concrete-lined channels in and beside the city, a reminder of how much water once crossed this land. The city’s Housing Element adds that no known active or potentially active faults lie within its boundaries, and that its flat topography keeps residents clear of landslide exposure.
The Houses Sitting on It
Of the city’s 4,623 housing units, 70.5 percent were built before 1980, and the 1960s were the busiest decade by far with 1,302 homes. Another 981 went up in the 1970s and 797 in the 1950s. That adds up to a great many floors that have been walked on, refinished, carpeted over and patched for fifty or sixty years.
A floor that has lived that long carries its own history: a board swapped after a leak, a room carpeted in the 1980s, a threshold shimmed to meet newer tile. Some of those changes were done well and some were done in an afternoon. On low, mapped ground, we want to know that history before we add anything on top of it.
Looking for wood-flooring closer to Hawaiian Gardens? See Wood-Flooring Services in Hawaiian Gardens.
What a Seismic Hazard Disclosure Means for Your Floors
The Seller’s Obligation
Public Resources Code 2694 requires a person acting as agent for a seller to tell any prospective buyer that a property lies within a seismic hazard zone. For most home sales that disclosure goes on the Natural Hazard Disclosure Statement. Where the map is not precise enough to decide, the agent marks yes unless an engineering report shows the property sits outside the zone.
The section was amended by SB 831, effective January 1, 2026. For a buyer, the zone usually shows up in the paperwork, sometimes before anyone has walked the floors. For a seller, the question can surface while a refinish or repair is being planned to get the house ready to list, and it helps to know what the form actually says.
Buyers who plan new floors after closing often ask whether the zone changes what they can put down. In our experience it changes the order of the questions rather than the answer. We still choose between solid and engineered wood on the subfloor, the room and the budget, after checking level and moisture the same way we would anywhere else.
A Map Is Not a Verdict on One House
The zone is called a zone of required investigation for a reason: it marks where study is called for, not where damage has happened. The polygon the state query returned is a large, generalized regional area, and four points are a sample rather than a parcel survey. Nothing in that map says any particular house has moved.
The city asks for geotechnical reports on construction projects before issuing development permits, which is the kind of study the zone exists to prompt. We do not treat a disclosure form as cause for alarm or as a structural finding. We treat it as one more reason to look carefully at what an older floor is already telling us.
Where Our Role Ends
We are flooring people, not geotechnical engineers. If a floor shows signs of movement beyond ordinary wear, such as a long crack that keeps widening or doors that have started to bind, we say so plainly. Then we suggest the homeowner bring in the right professional before we commit new wood to that room.
Checking an Older Floor for Level and Movement
Level Before Anything Else
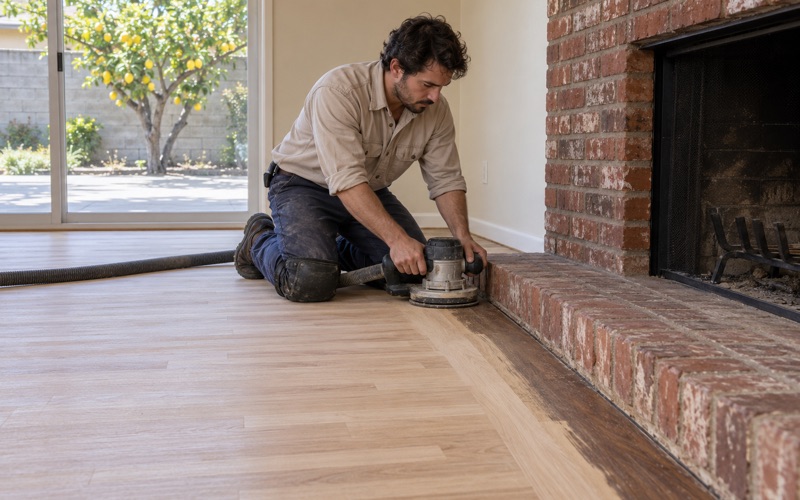
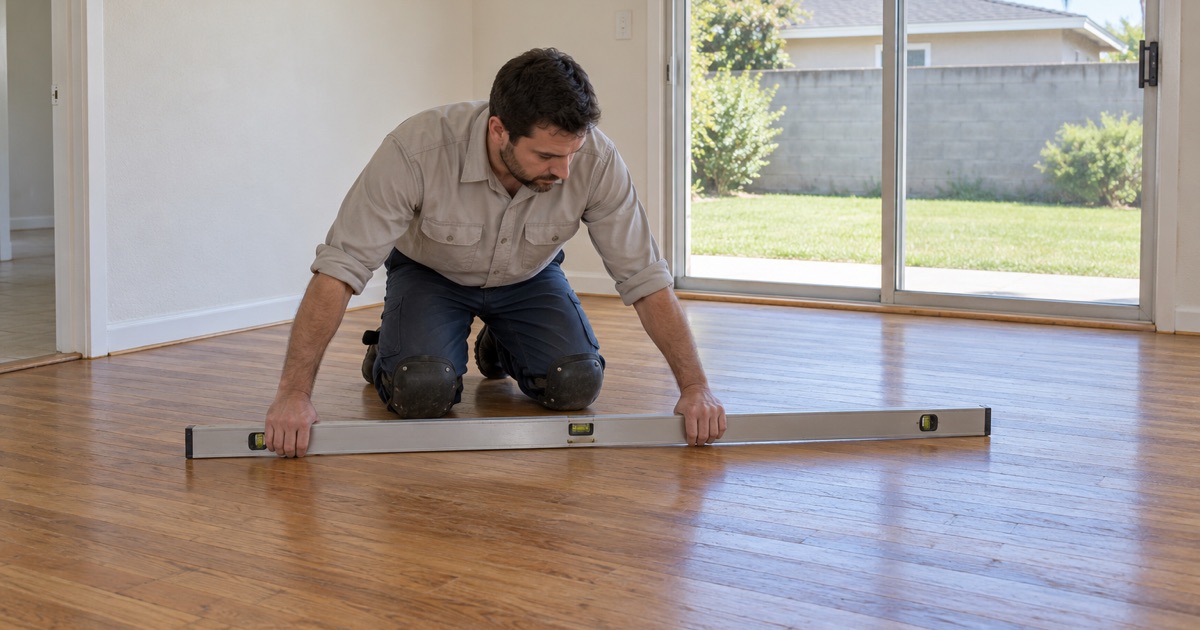
Before we quote, we run a straightedge and a laser across each room and mark where the floor dips or humps. NWFA installation guidelines set flatness tolerances for wood floors, and an older floor rarely meets them without some prep. Finding a low spot at the estimate costs far less than finding it after the boards are down.
We also look for signs that point to movement rather than simple age: gaps that open along one wall, trim pulling away from the floor, cracks in concrete that line up across rooms. Most of what we find turns out to be ordinary wear on old materials, but we note it either way so the homeowner has a dated record of the floor’s condition.
On an existing wood floor, the boards themselves give clues. Cupping, crowning and buckling usually trace back to moisture, while board gaps and squeaks often come from seasonal swings or loose fasteners. We use a wood moisture meter to compare moisture content across the room, because a floor that reads evenly and one that reads wet at one wall call for different repairs.
What Is Under the Carpet
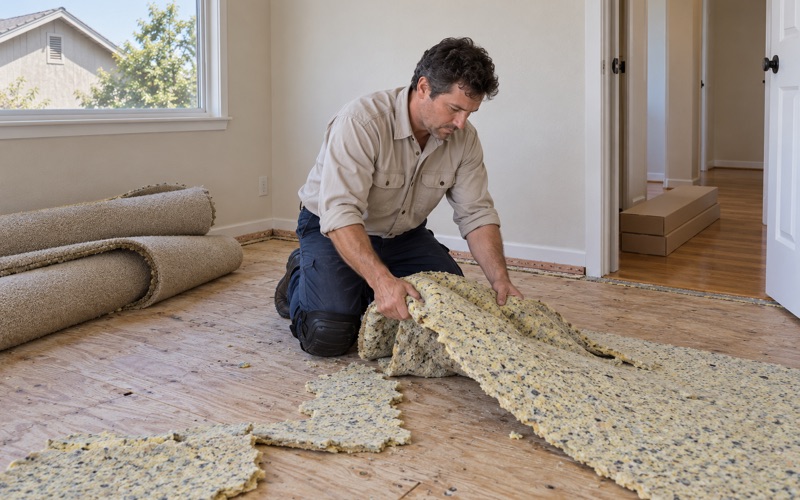
In a 1960s or 1970s house, the carpet can hide oak strip, a plywood subfloor or a concrete slab, and we confirm which before we price anything. Tack strip, pad adhesive and old flooring staples all come up with it. Each subfloor calls for a different install method, and a wrong guess at the estimate becomes a change order later.
Where there is existing oak, we check its thickness and how many sandings it has left. Where there is plywood, we look for soft spots near toilets, tubs and sliding doors and trace each one to the subfloor before a finish floor is priced, because a soft area under new hardwood only gets worse with use.
Concrete, Moisture and Engineered Wood
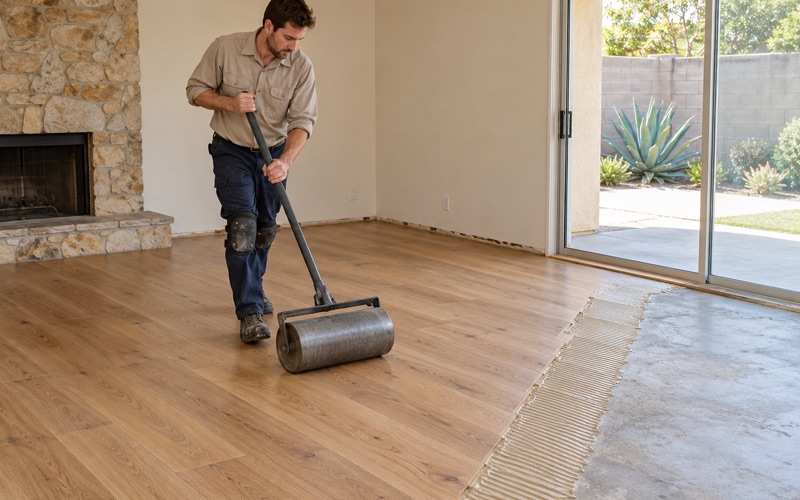
On concrete, moisture comes first, whatever any map says. We test slabs before engineered wood goes down using the ASTM F2170 in-situ relative humidity test, sometimes alongside a calcium chloride test, and write the readings down. That way the choice of adhesive and vapor retarder rests on numbers rather than on a guess about the house.
Glue-down engineered wood suits many slabs because it sits low and follows the substrate, but it only stays down on a flat, dry surface. A floating installation over a vapor retarder and underlayment can suit a slab that reads damp, as long as the expansion gap at every wall stays open rather than buried under shoe molding.
New boards also need time in the house before they go down. Los Alamitos sits in the National Weather Service’s Orange County Inland forecast zone, and we let wood acclimate to the rooms it will live in, checking its moisture content against the subfloor. Rushing acclimation is one of the most common reasons a well-laid floor opens gaps or cups within its first year.
Planning Floor Work in Los Alamitos
Older Materials Come First
With most homes here built before 1980, old 9x9 floor tile and black mastic are a common find under carpet or sheet vinyl. We treat them as an asbestos question before anything is sanded, scraped or covered, and an asbestos survey settles it. On houses built before 1978, we follow lead-safe work practices under the EPA Renovation, Repair and Painting rule.
Renters hold 57.6 percent of the city’s occupied units, many of them in small buildings. For owners of those properties, we schedule floor work between tenancies where possible and photograph the floor before and after, so the owner knows exactly what was installed, when, and what the subfloor looked like underneath it.
Townhomes and other attached homes make up a real share of the housing here, and many sit inside associations with their own CC&Rs. We read those rules with the owner before work starts. Some interior floor changes need no approval at all, while governing documents in other communities call for architectural review committee sign-off or a specific underlayment first.
Finishes and a Schedule You Can Live With
Every finish we apply comes from products legal to use in the South Coast air basin under SCAQMD Rule 1113 and its 275 g/L limit for wood coatings. Waterborne polyurethane dries fast and stays clear, while oil-modified polyurethane ambers toward the orange oak look some owners like and others want gone. We lay sheen samples on your own boards.
Because so many owners here have lived in their houses for decades and stay home through the work, we hand over a written cure schedule and a room-by-room plan. You know which room is off-limits and for how long, when socks are fine, when furniture can come back, and when area rugs can go down again.
Stairs, Leaks and Repairs
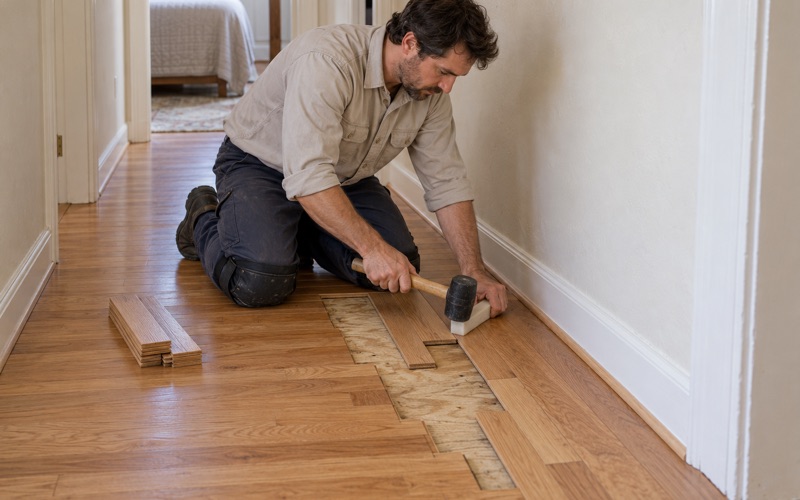
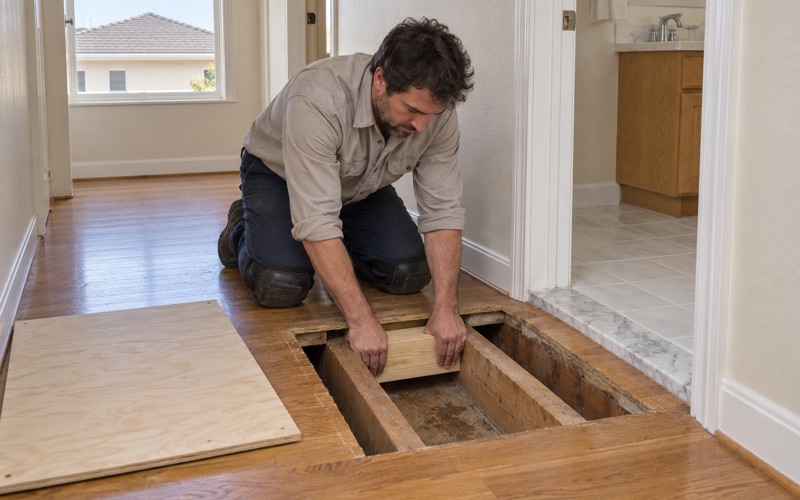
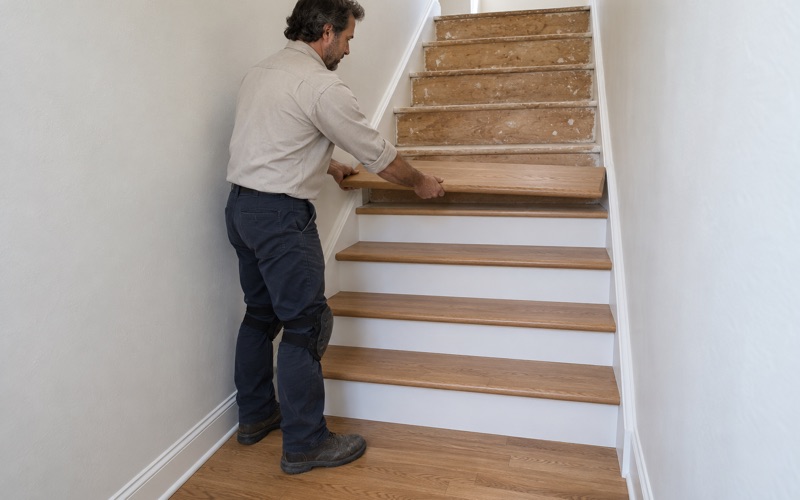
Carpeted stairs converted to hardwood are priced per tread and riser, with the nosing detail spelled out, rather than folded into a square-foot number. When a dishwasher supply line, refrigerator water line, water heater or AC condensate line has soaked a floor, we rebuild after drying and keep photos and moisture readings an insurance adjuster can use.
After a slab leak, we wait for the plumber to repair or reroute the line and plan the access opening before any boards are cut, so the patch weaves back into the existing floor. Whatever the job, the first visit follows the same order: a look at level, a look under the carpet, and a written plan before any price.
- 20+ Years in Wood Flooring
- Moisture Readings in Writing
- Room-by-Room Cure Schedule