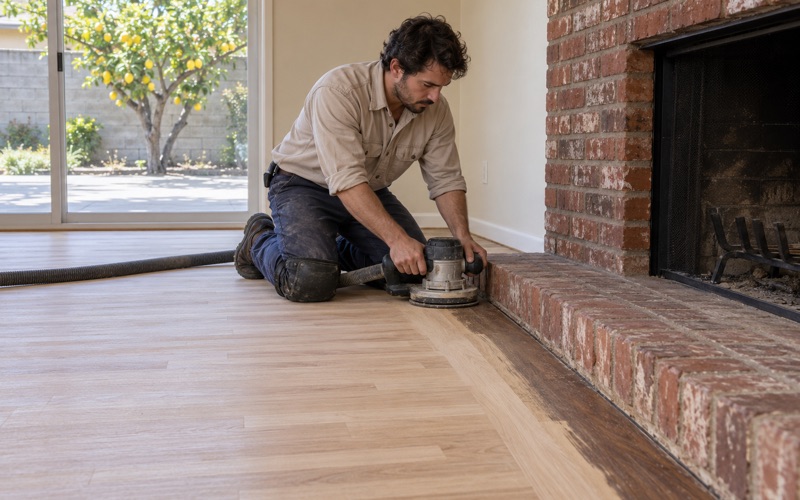
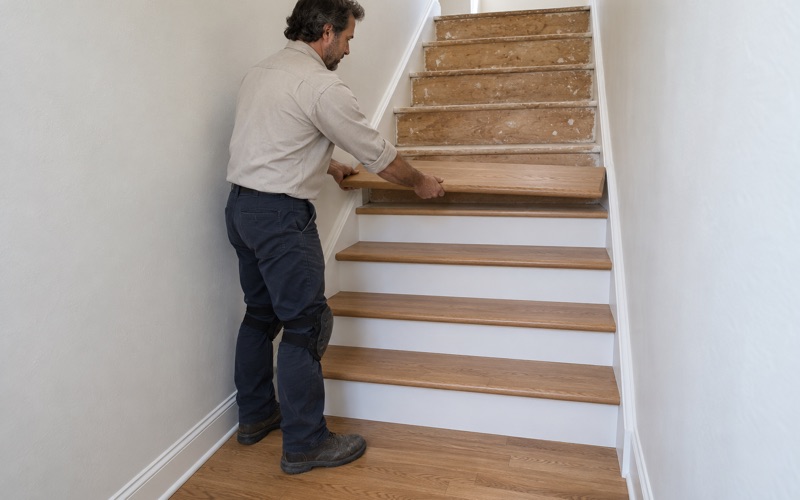
Cypress Wood Flooring brings more than 20 years in the trade to wood flooring in Midway City, and on a good number of jobs here our thinking starts below the finish floor. In a manufactured home, the planks a family sees rest on decking and joists that answer to their own set of rules. We sort out that structure before anyone chooses a species or a sheen.
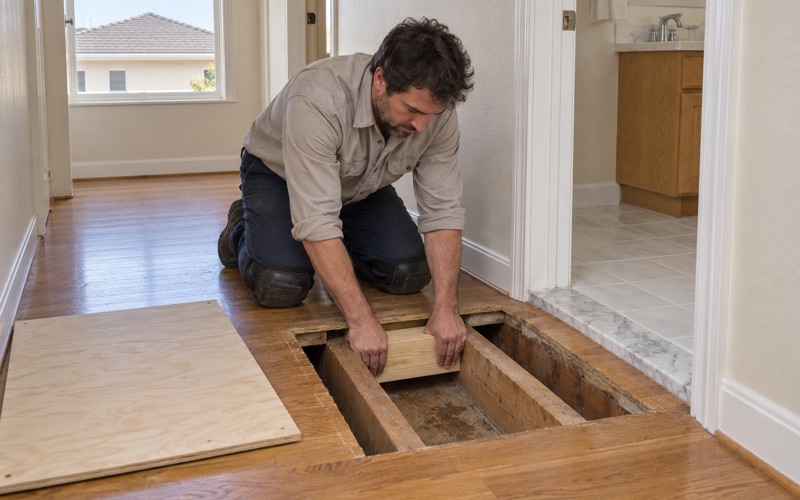
That order matters because a soft spot near a toilet, a tub or a sliding door is rarely a finish problem. It usually means the decking under it has taken on water, and sometimes the joist beside it has too. We trace those spots to their source and price the structural repair separately from the floor that goes over it.
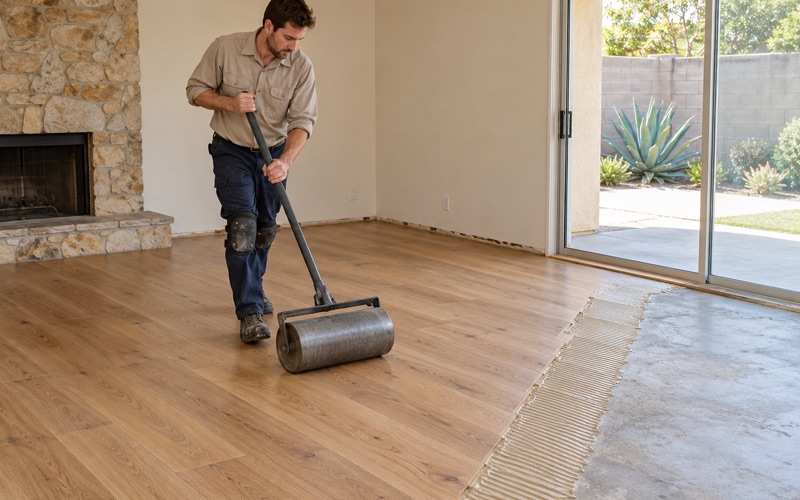
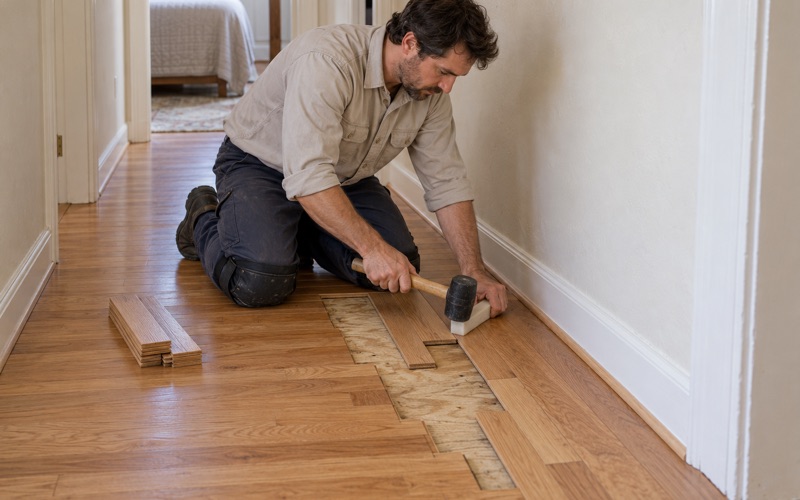
Once the decking is sound and dry, the finish floor is the straightforward part. We lay engineered wood, prefinished hardwood or a floating plank, depending on what the structure and the household can carry, and we hand over a written room-by-room plan so nobody has to guess when a bedroom can be furnished again.
Mobile Homes and the Rules Behind Their Floors
How Many Homes Here Are Manufactured
Midway City is an unincorporated community of Orange County with no city government, and its housing mix is broader than a passing driver might expect. According to the 2024 five-year American Community Survey, 217 of its 2,862 housing units are mobile homes, 7.6 percent of the total. That is a meaningful slice of the floors we are asked to look at here.
Those homes are split almost evenly between owners and renters. The same survey counts 105 owner households and 112 renter households living in mobile homes. That split shapes who calls us first: an owner can plan the job directly, while a renter usually needs the home’s owner involved before any structural repair can be scheduled.
Why the State Holds the Permit
Because Midway City sits in unincorporated Orange County, a site-built house here goes through OC Public Works for its building plan check. A manufactured home is different. The California Department of Housing and Community Development, HCD, states in its permit bulletin that it has sole authority for permit issuance and inspections of alterations and conversions to these units under the Manufactured Housing Act of 1980.
In practice, the county building counter is the wrong first stop for a structural floor repair in a mobile home. The bulletin says unit owners, or their agents, must submit an Application for Alteration or Conversion, form HCD MH 415, before work starts. HCD also acts as the enforcement agency for mobilehome parks unless a city or county has been approved to take on that role.
Households That Stay Home Through the Work
Wikipedia notes that the area includes two mobile home parks and describes residents as moderate income, many of them senior citizens. For those households, a floor job is rarely a move-out project. People keep living in the home while the kitchen or hallway is opened up, so the order of rooms and the length of each disruption matter as much as the material.
Budget shapes the decision too. The county housing element puts Midway City’s 2019 median household income at $40,059, or 44.4 percent of the county median, so we price the structural repair and the finish floor as separate line items. A family can fix the decking now and choose the finish floor when the timing works for them.
Looking for wood-flooring closer to La Mirada? See Wood-Flooring Services in La Mirada.
Decking and Joists: Where the State Draws the Line
Decking Repairs Over Four Square Feet
HCD’s bulletin gives floor decking repair a line of its own, and its comment is specific: an HCD MH 415 permit is required when the decking repair is over four square feet. No plan review and no engineered plans are listed for that line, but the application still goes in before the damaged section is cut out.
Four square feet is smaller than most people picture. A water-damaged patch in front of a toilet, a soft area inside a laundry closet, or a strip along a sliding door track can pass that size quickly once the wet material is opened up. We measure what actually has to come out, not what the carpet made it look like, before anyone talks about paperwork.
Most decking failures we trace start with water: a dishwasher supply line, a refrigerator water line, a water heater or an AC condensate line dripping for weeks before anyone notices. The leak has to be fixed and the area dried before a repair is worth making, and we take photos and moisture readings at each stage that an insurance adjuster can use.
Joist Repair and Joist Replacement
Joists carry a heavier requirement. According to the bulletin, repairing a floor joist in a manufactured home requires an HCD MH 415 permit plus plan review, and replacing a joist requires the MH 415 permit as well. Neither line calls for engineered plans, yet the review step on a joist repair takes its own time on the calendar.
We open enough of the decking to see how far the damage runs along a joist before proposing anything. A single stained section of decking and a joist that has lost its strength are different jobs with different permit paths, and a homeowner should know which one they have before a finish floor is priced on top of it.
Walls Beside the Floor
Floor work in a mobile home sometimes reaches the wall at the edge of the room, especially where a leak ran down behind a panel. The same bulletin lists interior wall covering as permitted work under the MH 415, with a maximum flame spread of 200. We flag that early so a water repair does not pick up a second permit halfway through the job.
Laying a New Floor Over Sound Decking
Reading the Decking Before We Quote
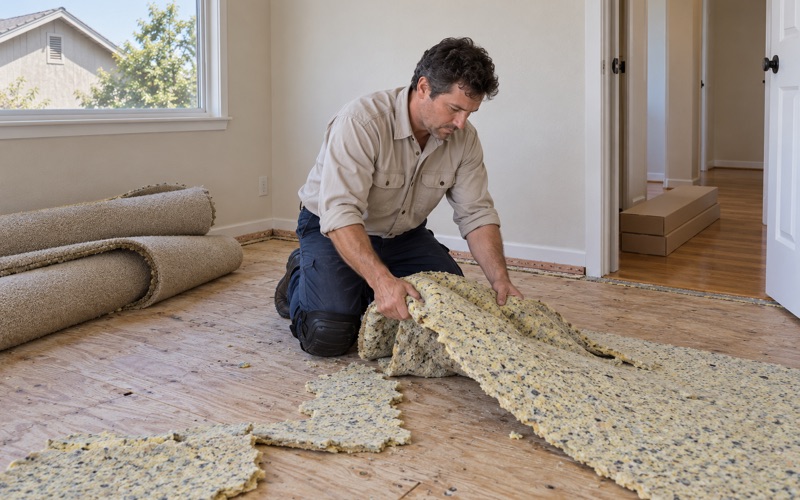
What sits under the carpet in a manufactured home varies, and we do not assume. We pull back a corner, check the decking for soft spots and stains, and take readings with a wood moisture meter around the kitchen, bath and laundry areas. Those readings are written down, because they decide whether the next step is a finish floor or a structural repair.
Old resilient floor covering in a kitchen or bath gets the same care it would in a site-built house. If a sheet or tile layer might be old enough to contain asbestos, we treat it as an asbestos question before anything is scraped or sanded. In homes built before 1978, we follow lead-safe work practices under the EPA Renovation, Repair and Painting rule.
Choosing a Floor the Structure Can Carry
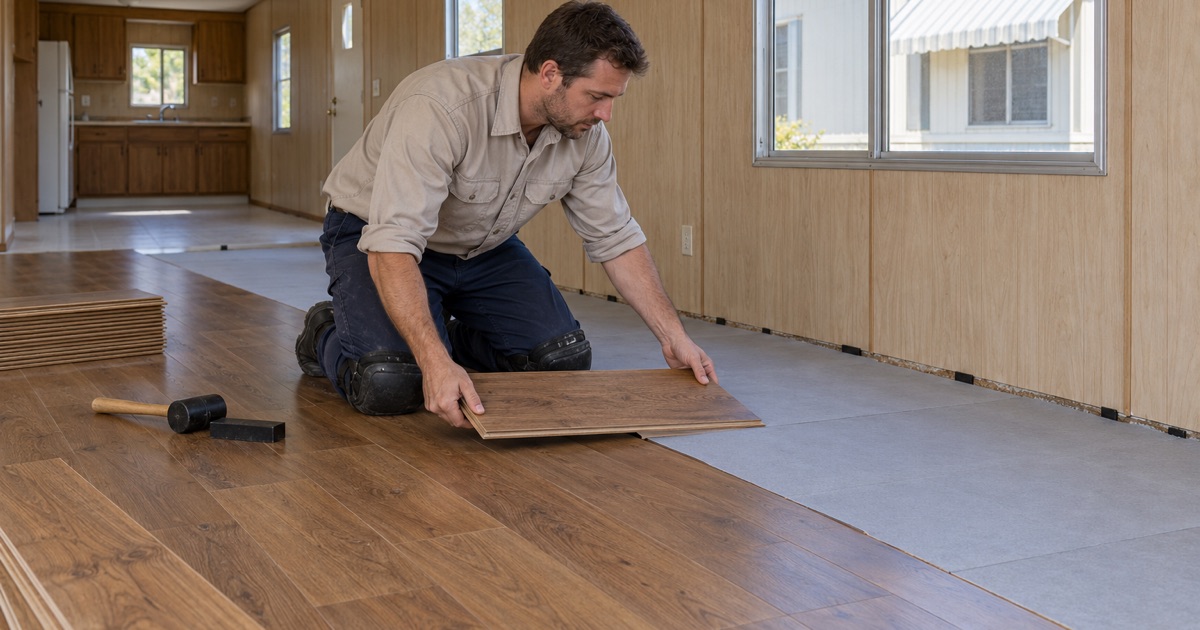
Weight and height both count in a manufactured home. A floating engineered floor over a thin underlayment adds little to either, and it lets the boards move without fighting the decking. Where a household wants the look of solid hardwood, a prefinished engineered plank with a healthy wear layer usually delivers it without the mass of a site-finished floor.
Wood also has to settle into the home before it goes down. We bring the planks inside to acclimate and compare their moisture content against the decking, following NWFA installation guidelines, so the floor is far less likely to cup or open board gaps during its first season in the house.
Transitions get planned rather than improvised. Doorways and the line into a bathroom often sit at slightly different heights, so we decide on reducer strips and T-moldings before the boards are cut. Shoe molding covers the expansion gap along the walls, which a floating floor needs to stay flat as indoor humidity rises and falls through the year.
Finishes and Adhesives
When a job calls for a finish coat or touch-up, we choose products legal to apply in the South Coast air basin, where SCAQMD Rule 1113 caps wood coatings at 275 grams per liter. For engineered products and adhesives, we check the labels for CARB Phase 2 or TSCA Title VI formaldehyde compliance before anything is delivered to the home.
Planning the Job With a Park and the State
What We Line Up Before Work Starts
A structural floor repair in a manufactured home runs on the permit, so we sequence the job around it. The decking or joist repair is scoped and measured first, the owner or their agent submits the MH 415 application, and the finish floor is scheduled for after HCD has inspected the structural work. The bulletin names the General Manufactured Housing Contractor (C-47) classification as one example of such an agent.
HCD’s Southern Area Field Office covers this part of the state from 3737 Main Street in Riverside, at (800) 952-8356. When a question comes up that the bulletin’s decking and joist lines do not settle, we ask the field office how the job should be handled rather than guessing, and we share the answer with the owner in writing.
Park Rules and the Daily Schedule
Many parks keep their own rules on work hours, contractor parking and where a trailer or bin can sit. We ask for those rules at the start and build the schedule around them, so old carpet and damaged decking leave the property the day they come up instead of sitting beside the home overnight.
Owners, Renters and a Room-by-Room Plan
Because the home’s owner is the one who applies for the alteration, a renter living in a mobile home should bring the owner in early. We give both parties the same scope, the same moisture readings and the same photos, which keeps the conversation simple and also serves an adjuster when a leak caused the damage.
Then we write the plan by room. Kitchens and baths usually come first because that is where water damage tends to start, bedrooms follow, and the written cure schedule says when each space can take socks, shoes and furniture again. For an older household staying home through the job, that schedule is the page worth keeping on the refrigerator.
- 20+ Years in Wood Flooring
- Moisture Readings in Writing
- Room-by-Room Cure Schedule