Cypress Wood Flooring has brought more than 20 years of work to wood flooring in Norwalk, and most of what we are asked to do here is repair: a board that has lifted, a finish worn through in a hallway, a soft patch by a bathroom door. Our job is to tell a homeowner what is actually wrong, what it costs to fix, and whether fixing it still makes sense.
We approach a floor the way a careful owner approaches a house they plan to keep. That means looking under the problem before pricing it, writing down what we measure, and giving a straight answer when a repair would only buy a year or two. Sometimes the honest scope is one room; sometimes it is the whole main floor.
This page covers how we scope that decision in Norwalk specifically: what the city’s own housing plan says about repair need, what we tend to find in houses of this age, and how an owner can plan floor work on their own timeline rather than waiting for damage to force the schedule.
What Norwalk’s Housing Plan Says About Repair
The City of Norwalk’s draft 2025-2029 Consolidated Plan, the document that steers its federal housing and community development money, includes a section on the condition of housing. It is worth reading as an owner, because it explains who is expected to carry repair work in this city.
No City Rehabilitation Program in the Plan
The draft plan states plainly that the City has decided not to implement a housing rehabilitation program using CDBG or HOME funds. Its list of fourteen projects for fiscal year 2025-26 includes street and sidewalk improvements, an affordable housing project and several service programs, but no owner-rehabilitation project.
For floors, the practical reading is simple. Repair in a Norwalk house is planned and paid for by the owner, so the timing is the owner’s to choose. That is not a bad position to be in. An owner who schedules floor work before it turns urgent usually has more options, and usually a smaller bill, than one reacting to a failure.
Two Ways of Counting Repair Need
The plan sets two estimates side by side. Citing the city’s Housing Element, it assumes that at least 10 percent of housing 40 or more years old needs minor, moderate or significant repairs. Code Enforcement, by contrast, estimates that fewer than 1 percent of units are substandard and need rehabilitation.
Those numbers are not in conflict so much as measuring different things. The larger figure describes ordinary wear in aging houses; the smaller one describes houses in genuinely poor shape. The plan itself adds that many homeowners do maintain their homes. Floors sit squarely in that wide middle band: worn, repairable, and nowhere near condemned.
Where Floor Work Fits
Nothing in the plan treats flooring as a city matter, and we do not either. The City’s Code Compliance Division works on property maintenance, zoning and public nuisances, and describes working with homeowners to address maintenance issues, but a scuffed or cupped floor is a household decision.
What the plan does is confirm the pattern we see. Most repair need in Norwalk is moderate and gradual. That is exactly the kind of need that rewards an early look, because a floor caught at the minor-repair stage can often stay a minor repair.
Looking for wood-flooring closer to Bellflower? See Wood-Flooring in Bellflower.
Floors in Norwalk’s 1950s Houses
Norwalk’s housing stock has a clear center of gravity. Of the city’s 27,704 housing units, 13,014, or 47.0 percent, were built in the 1950s, the largest single decade by a wide margin. Among owner households, 91.2 percent live in detached houses, so floor work here is overwhelmingly single-family work.
Why the Decade Matters
A house built in the 1950s has been through roughly seven decades of moves, remodels, carpet installs and carpet removals. Floors in houses of that age rarely carry one uniform history. One room may have been refinished recently, another covered in the 1980s, and a kitchen changed several times over.
That patchwork is why we do not assume anything about what lies under a floor covering. The answer varies from house to house on the same street, depending on what earlier owners chose. Our quotes start with what is actually there, not with what a house of that decade is supposed to have.
What We Check Before Quoting
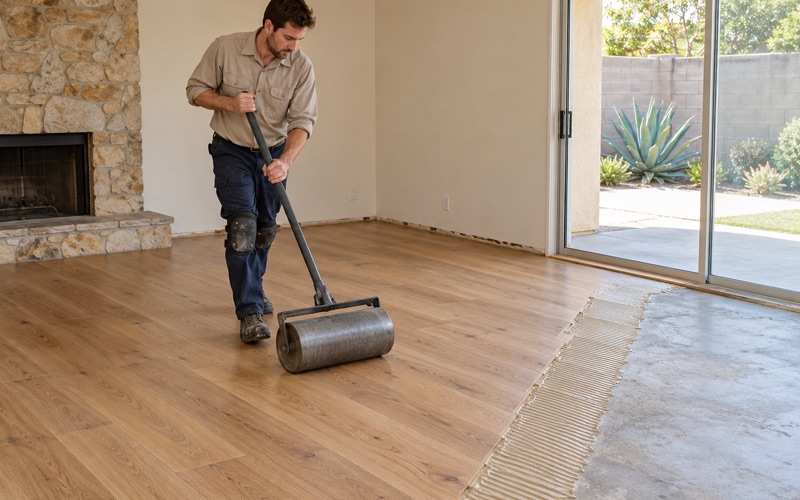
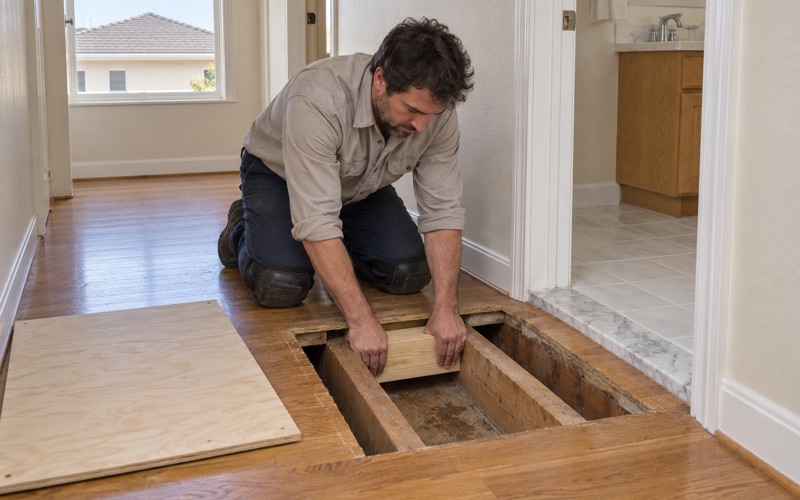
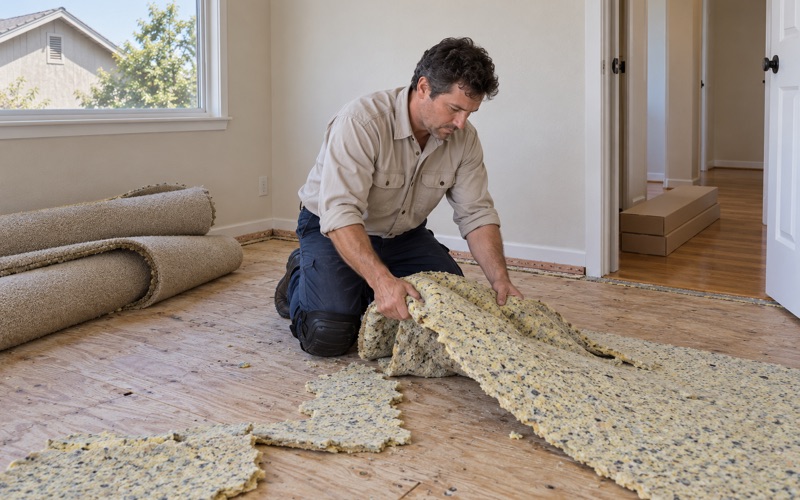
Before we price anything, we lift a corner of carpet or pull a register cover to see what is underneath, whether that is oak strip flooring, a plywood subfloor or a concrete slab. We check moisture content with a wood moisture meter, and where engineered wood will go over concrete, we test the concrete and record the readings.
We also walk the floor for soft spots near toilets, tubs and sliding doors. In older houses those areas have often seen decades of small leaks, and a finish floor priced over a failing subfloor is money spent twice. Tracing a soft spot to its cause comes first.
Materials From Before 1980
The plan counts 16,355 owner-occupied units built before 1980, and that date matters for how we work. Old floor tile, including the 9x9 asbestos floor tile common in earlier decades, and the black mastic beneath it are treated as an asbestos question before anything is sanded, scraped or covered.
For houses built before 1978 we follow lead-safe work practices under the EPA Renovation, Repair and Painting rule, because painted trim, baseboards and doorways are disturbed during floor work. Neither of these steps is optional in our process, and both are easier to plan for at the quoting stage than halfway through a job.
Repairing a Floor Before It Becomes a Problem
Most floors in older houses fail slowly. The signs show up years before a board breaks or a subfloor gives way, and an owner who knows what to watch for can schedule a modest repair instead of a full replacement.
Early Signs Worth a Look
Cupping, where board edges rise above the centers, usually points to moisture from below or from a nearby leak. Crowning, the reverse, often follows a floor that was sanded while still cupped. Widening board gaps, new squeaks, a finish gone gray at the doorways and dark pet urine stains all tell us something specific.
None of these calls for panic. Each is a reason to find the cause while the fix is still small. A slow dishwasher supply line or refrigerator water line caught early might mean a few replaced boards; caught late, it can mean a room of flooring and a section of subfloor.
Repair or Replace
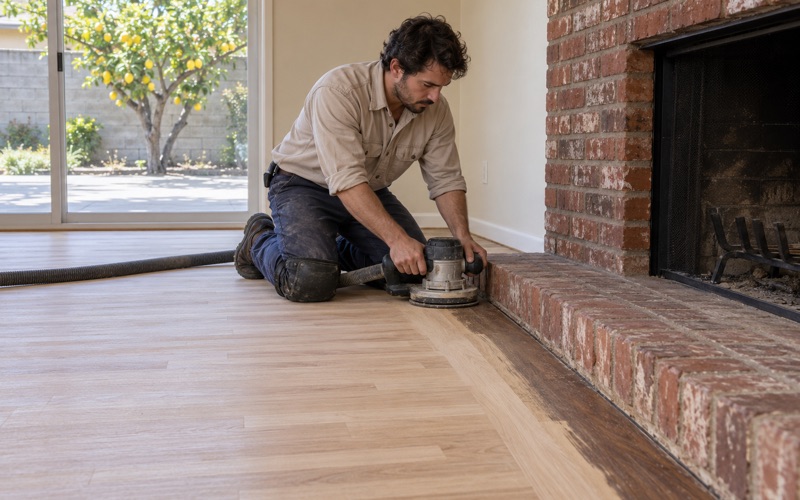
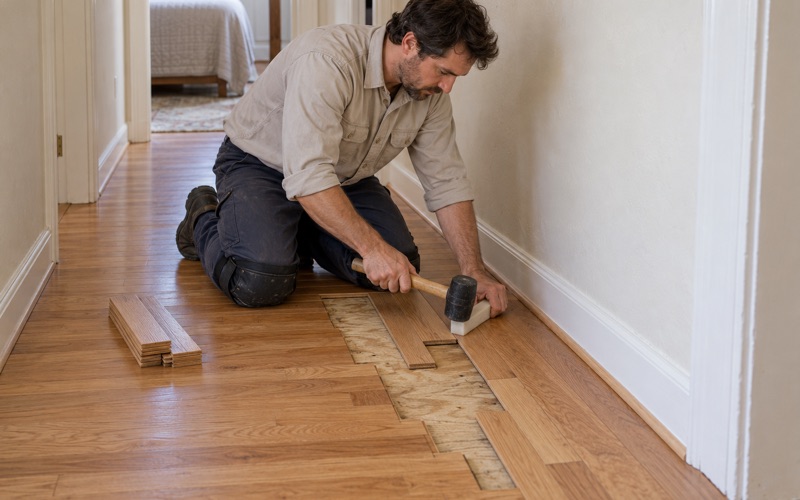
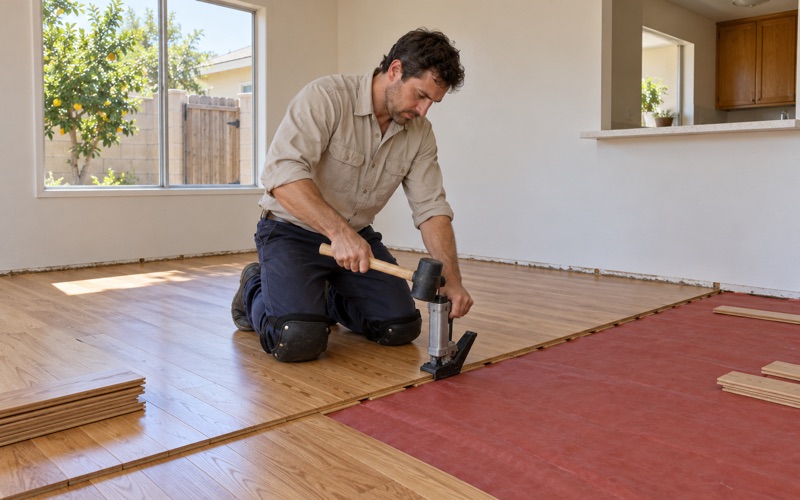
When a floor still has usable wear layer, a board replacement or a weave-in repair followed by sanding and refinishing can make it look whole again. A screen and recoat, where the finish is abraded and a fresh coat applied without sanding to bare wood, can extend a sound floor for years.
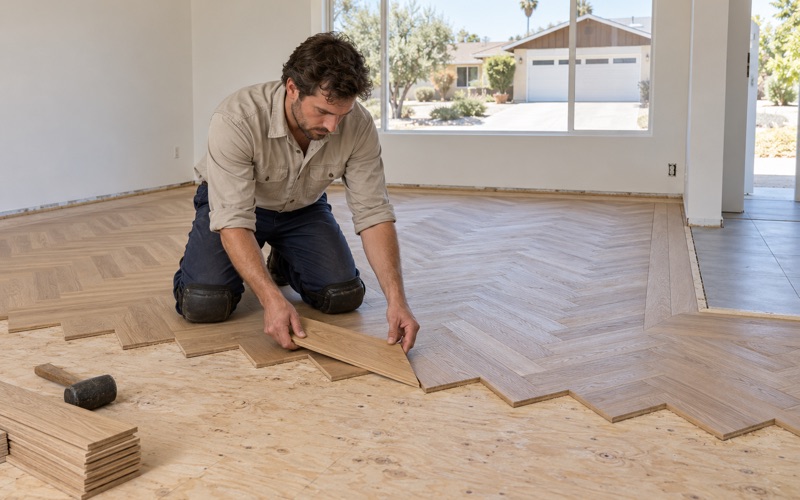
Replacement becomes the better call when the wood has been sanded too thin, when damage spreads across several rooms, or when the subfloor itself is compromised. We explain which side of that line a floor sits on and why, so the owner can weigh a repair now against a larger project later.
After Water Damage
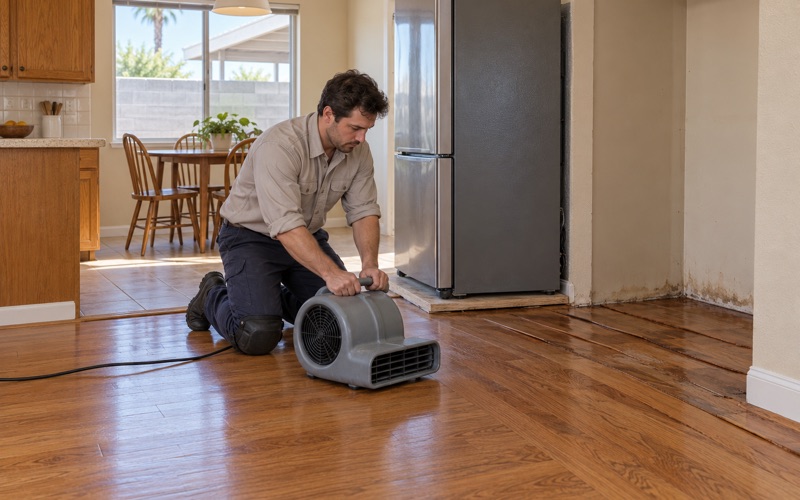
Water from dishwashers, refrigerator lines, water heaters and AC condensate lines is behind much of the floor damage we see. We rebuild those floors only after the area has dried, and we document the process with photos and moisture readings an insurance adjuster can use.
When the source is a slab leak, we wait until the plumber has repaired or rerouted the line, then plan the access opening before any boards are cut. That sequence keeps the finished floor from being torn up a second time.
Planning Floor Work in Norwalk
Because floor repair here is owner-planned, the best results come from treating it like any other scheduled home project: scoped in writing, sequenced around the household, and finished with products that suit the house and the air basin.
Scoping the Job in Writing
Our written scope separates what must be done now from what can wait. A floor might need subfloor repair in one bathroom doorway this year and a full refinish of the living areas later. Seeing both on paper lets an owner budget in stages without guessing.
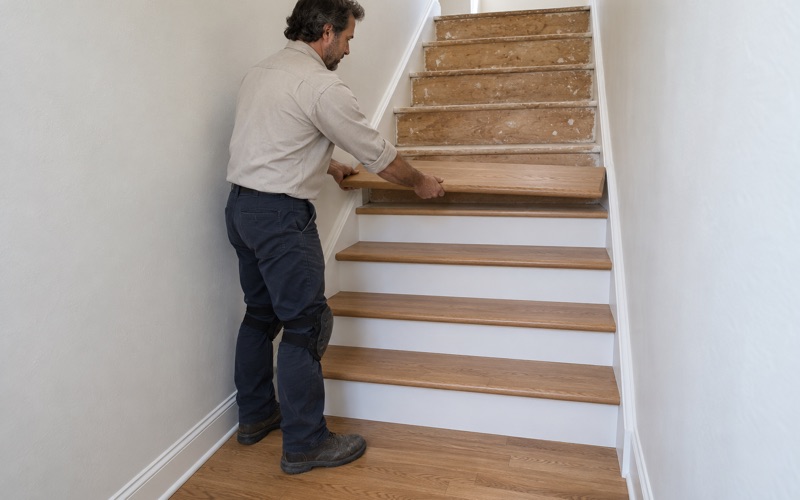
Where carpeted stairs are part of the plan, we price the conversion to hardwood per stair tread and riser rather than folding it into a square-foot figure. Stairs involve more cutting and fitting than open floor, and a per-tread price shows exactly what that work costs.
Finishes Suited to the Area
Norwalk sits in the South Coast air basin, so finishes we apply are chosen from products legal there under the 275 g/L wood-coating limit in SCAQMD Rule 1113. That still leaves solid choices, including waterborne polyurethane, oil-modified polyurethane and hardwax oil finishes at several sheen levels.
We match the finish to how a room is used. A kitchen or entry with heavy traffic may call for a harder finish, while a bedroom can take something easier to spot repair later. We talk through those tradeoffs before the first coat goes down.
Living at Home Through the Work
Many Norwalk owners stay in the house during floor work, especially when the job is a repair rather than a full replacement. We provide a room-by-room plan and a written cure schedule, so the household knows when each room can be walked on and when furniture can go back.
That schedule matters most for older residents and families with pets. Knowing that the hallway reopens on a given day, and the living room a few days after, turns a disruptive project into a manageable one. Planned early, floor repair in a 1950s house can be a series of small, well-timed jobs rather than one emergency.
- 20+ Years in Wood Flooring
- Moisture Readings in Writing
- Room-by-Room Cure Schedule