Cypress Wood Flooring has handled wood flooring in Rossmoor and this corner of Orange County for more than 20 years, and a large share of that work comes from owners with no plans to sell. They want the floor they walk every day to be smooth, even from room to room, and refinished on a schedule that does not push them out of the house.
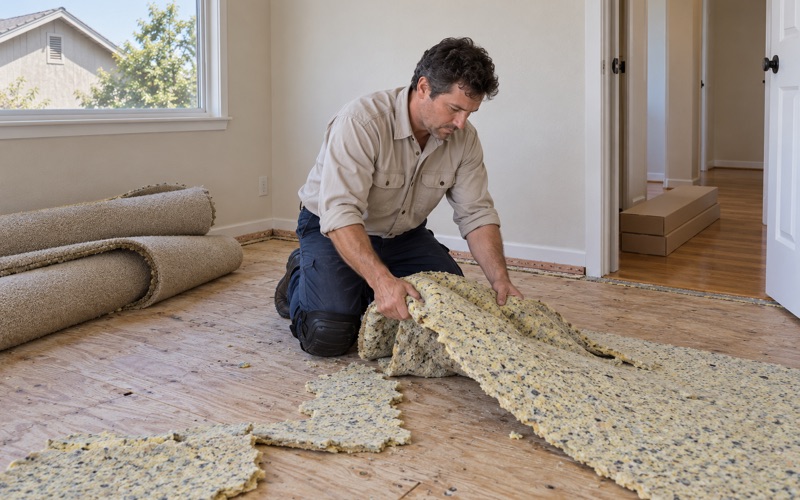
That shapes how we price and plan. Before a quote, we pull back a corner of carpet to see what is actually underneath, whether that is oak strip, plywood or concrete, and we look hard at every place one floor meets another. Doorways, hall openings and the first step of a staircase get as much attention as the open field of a living room.
The result is a written plan that names each room, the order it will be worked, and the day it can be walked on again. For a household that intends to stay home through the job, that schedule matters as much as the species, the stain color or the sheen level on the final coat.
An Older Owner Base With No Age Rule
Who owns the houses here
Rossmoor is an unincorporated community of Orange County with about 3,996 housing units, and 89.8 percent of the occupied homes are lived in by their owners, according to the Census Bureau’s 2024 five-year American Community Survey. Nothing about the community limits who may buy here. Even so, the same survey shows an owner base that skews noticeably older.
Among Rossmoor’s owner householders, 39.7 percent are 65 or older and 19.9 percent are 75 or older. Another 266 owner households, 7.7 percent, are headed by someone 85 or older, while only 10.4 percent are under 45. Those figures describe the community as a whole, not any single house, but they explain why so many of our conversations here start with staying put.
What planning to stay changes about a floor
An owner who expects to live in a house for another decade or two asks different questions from one preparing it for sale. Resale buyers look at color and sheen. Owners staying put tend to ask how the floor will feel underfoot at night, whether a threshold will catch a slipper, and how long a room will be off limits.
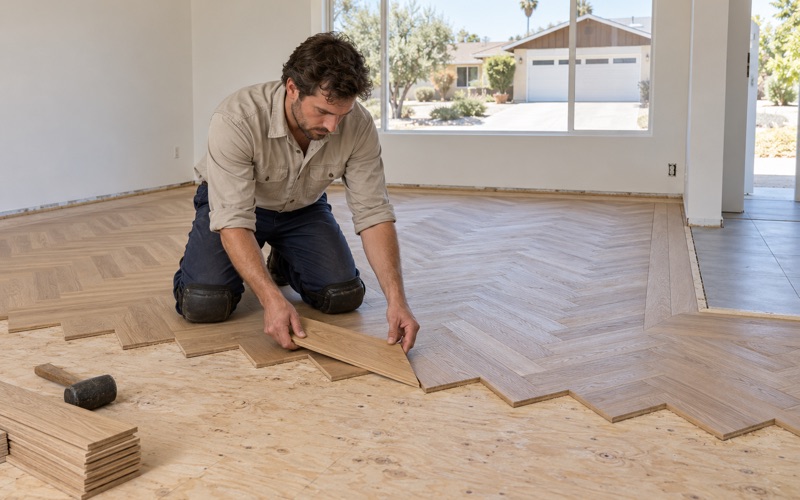
We treat those as design questions, not afterthoughts. A floor that runs continuously through the living areas, with as few level changes as the structure allows, is often the goal. Where a change cannot be avoided, we plan the transition piece before the boards arrive, so the finished edge is low, tight and easy to see.
Houses built mostly in the 1950s and 1960s
The housing stock shapes the work. The 2024 survey puts 82.0 percent of Rossmoor’s units in the 1950 to 1969 build years, and 96.3 percent of owner households live in detached houses. In homes of that age, decades of carpet, vinyl and remodels often leave floors at several different heights, which is exactly where uneven transitions come from.
Because most of these houses were built well before 1978, we plan every sanding, scraping and tear-out job with that date in mind. Old floor tile and black mastic are handled as an asbestos question before anything is disturbed, and painted trim and baseboards are worked under the lead-safe practices of the EPA Renovation, Repair and Painting rule.
Looking for wood-flooring closer to Cerritos? See Wood-Flooring in Cerritos.
Transitions, Thresholds and Steps
Where one floor meets another
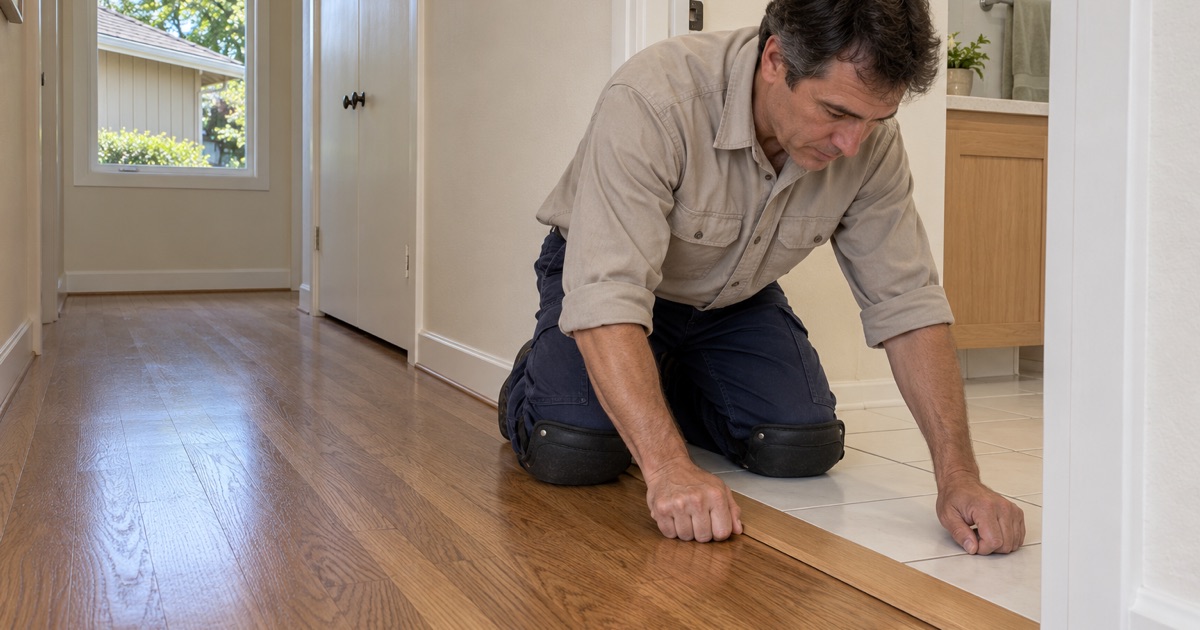
Most trip edges we find are not in the middle of a room. They sit at doorways where hardwood meets tile, at the line where a newer floor was laid over an older one, or at a sliding door where the track sits proud of the floor. We measure each of those heights before we recommend a product.
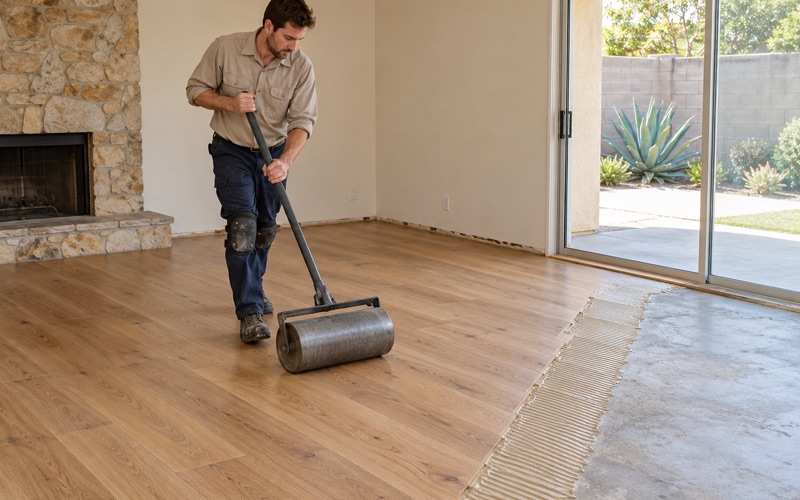
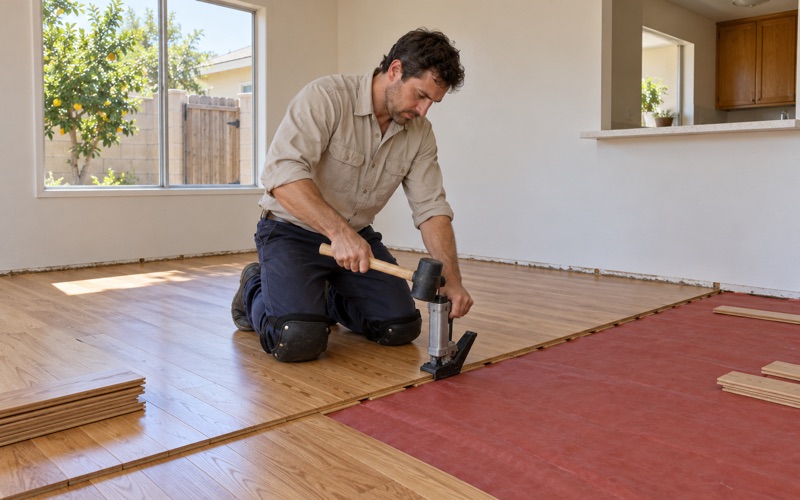
Sometimes the answer is to remove old layers so the new wood sits closer to the neighboring floor. In other rooms, an engineered plank with a thinner overall profile keeps the height change small without giving up a real wood wear layer. Either way, we tell the owner what the finished height difference will be before any material is ordered.
Reducers, T-moldings and shoe molding
Where two floors meet at nearly the same height, a T-molding bridges the gap. Where the heights differ, a reducer strip ramps down gradually instead of leaving a square edge. We fasten these pieces firmly, match or deliberately contrast their color so the change is visible, and avoid stacking trims that create a lip of their own.
Shoe molding along the baseboards is another small detail that matters to an owner staying long term. It covers the expansion gap the wood needs, and when it is installed tight and even there are no gaps for a cane tip or a walker foot to find. We replace loose or split pieces rather than caulking over them.
Carpeted stairs converted to hardwood
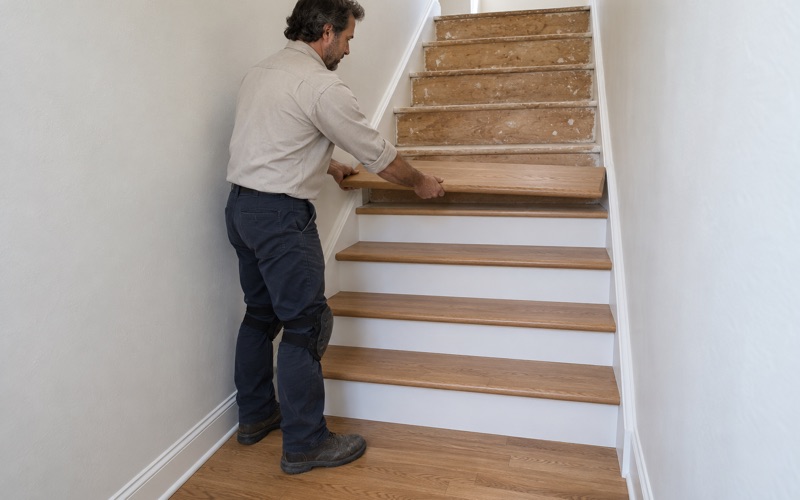
A carpeted staircase, or a short run of steps down to a lower room, is a common request. We price those conversions per stair tread and riser rather than folding them into a square-foot number, because each step is its own piece of carpentry with its own nosing, fasteners and finish.
On steps, we pay close attention to the stair nosing profile and to consistency. Every riser height is measured, and we point out any step that differs noticeably from the others before new treads go on. Many owners also choose a lower sheen level on stairs, which shows less glare and makes each edge easier to read.
Refinishing Without Moving Out
A room-by-room plan and a written cure schedule
Most Rossmoor owners we work with would rather not rent another place while floors are redone. So we split the house into zones, keep a clear path to the bedroom, bathroom and kitchen, and hand over a written cure schedule. It says when each room can take socks, when shoes, and when the furniture and rugs can come back.
That schedule changes with the finish. Waterborne polyurethane typically allows light foot traffic sooner than oil-modified polyurethane, and a hardwax oil finish follows its own timeline. We explain those differences in plain terms so an older household can choose a product by how long a room will be closed, not only by how the floor will look.
Dust control and finishes legal to apply here
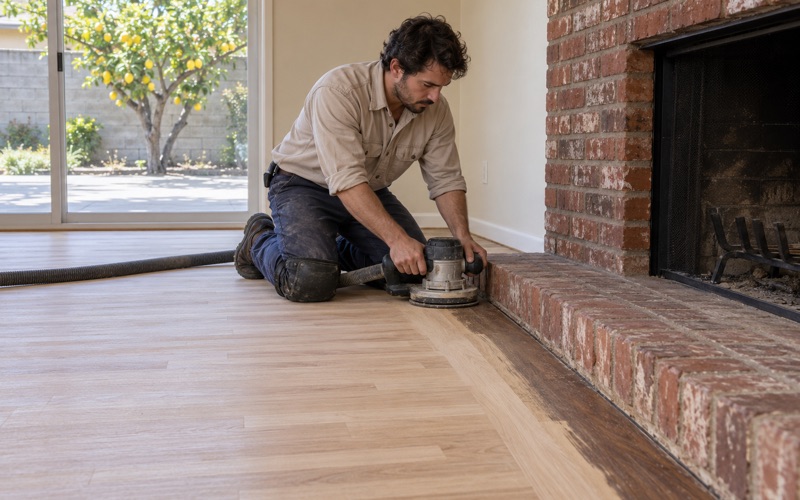
Sanding an occupied house calls for more care than sanding an empty one. We use a dustless sanding system connected to the drum sander, edger and orbital sander, and we seal off the rooms being worked. Where a floor only needs a refresh, a screen and recoat can skip full sanding and shorten the time a room is out of use.
Rossmoor sits within the South Coast Air Quality Management District, so the finishes we apply have to meet SCAQMD Rule 1113 and its 275 g/L limit for wood coatings. We choose from products that qualify, and we ventilate during and after application. For owners at home through the job, a lower-odor finish is often part of the reason to pick one product over another.
When a repair is enough
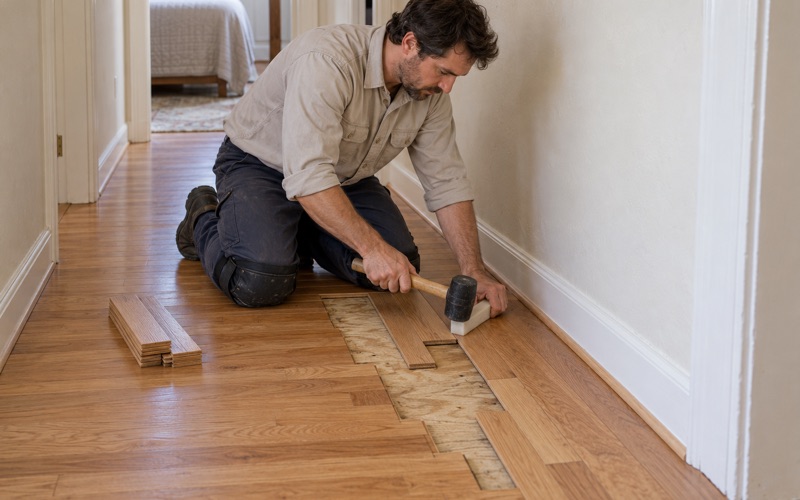
Not every floor needs a full refinish. Pet urine stains, a few cupped boards near a sliding door or a squeak in the hallway can often be handled with board replacement or a weave-in repair. Keeping the job small keeps the disruption small, which is usually what an owner who plans to stay would prefer.
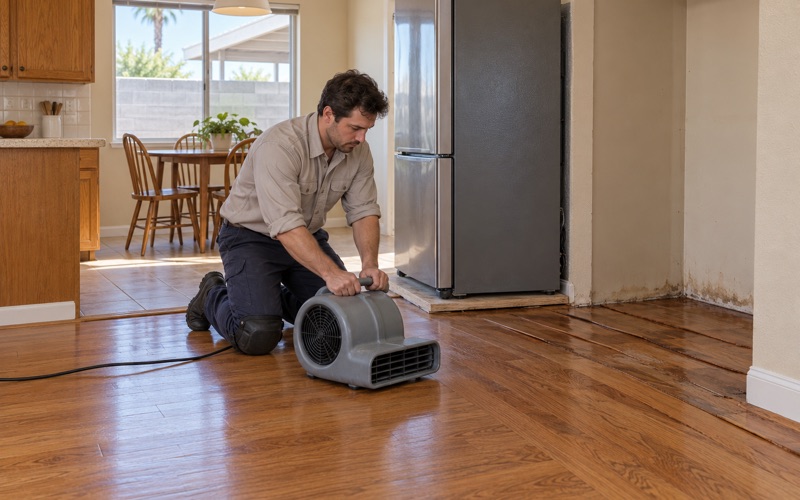
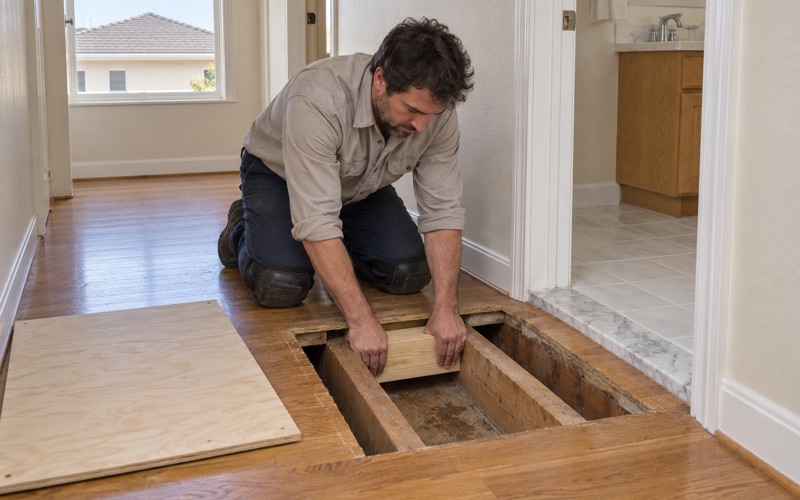
Soft spots near toilets, tubs and sliding doors are the exception. Those get traced to the plywood subfloor before any finish floor is priced, since a new surface laid over a weak one only hides the problem. We check the area with a wood moisture meter and report the moisture content we find before recommending anything.
Where Orange County Points Older Homeowners
The OC Office on Aging
The County of Orange runs the OC Office on Aging, and its fall prevention page describes fall-risk reduction as three parts: balance and mobility, medical management and home modification. The same page states that 1 in 3 adults 65 and older fall each year. It is a countywide resource, and it does not single out floors or any particular room.
The office lists programs such as A Matter Of Balance, which it offers in Orange County at no cost, along with Powerful Tools for Caregivers. For an older adult with any need, its information line is (714) 480-6450. That call is the right starting point for questions about health, mobility or support at home, and those answers come from the county rather than from us.
Where floor work fits
Home modification is the one part of that list where a flooring crew has something to offer. Our part is narrow and practical: level transitions, well-fastened trim, stairs with consistent treads, and a finish the household can live with during the job. We do not give medical advice, and we do not promise that a floor will change anyone’s risk.
What we can promise is a clear plan. Before work starts, owners get the room order, the cure schedule, the products and the finished height at each doorway in writing. Adult children who help coordinate a parent’s project often ask for a copy, and we are glad to walk the whole family through it by phone or at the house.
- 20+ Years in Wood Flooring
- Moisture Readings in Writing
- Room-by-Room Cure Schedule