Cypress Wood Flooring has spent more than 20 years on wood flooring, and our work in San Marino asks for a particular kind of patience. Most houses here were drawn and built before 1950, often by an architect working for one family, and they have been lived in, carpeted, refinished and remodeled many times since. We start every job by finding out what is actually underfoot.
That means lifting a corner of carpet in a closet, checking the boards with a wood moisture meter, and looking at how the floor meets the thresholds and stairs before we quote anything. A house of this age can hide board replacements from three different decades, a later plywood patch where a wall came out, or an old resilient floor covering glued down in a kitchen.
From there we write a room-by-room plan and a cure schedule, so a household that stays home through the work knows which rooms are open each evening. Refinishing, board replacement, weave-in repairs, stair conversions and new installation all run through that same plan, and each one is sized to the house rather than to a square-foot template.
Theodore Pletsch and the Houses He Drew
An Office Opened in 1929
Much of San Marino’s housing traces back to a small number of working architects, and one name comes up more than most. San Marino Heritage credits Theodore Pletsch with building what is today known as San Marino, and with over 1,300 buildings in total, mostly in the San Gabriel Valley. His work included the San Marino Tribune building.
Brokerage accounts of his career say he opened his own office in 1929 and, despite the Great Depression, had two San Marino houses under construction by 1933. The same brokerage copy says he went on to design about 300 homes in the city. That is a real estate firm’s figure rather than a city count, but it shows how thoroughly one practice shaped these streets.
Lombardy, Rosalind, Orlando, Virginia and Oak Grove
San Marino Heritage names Lombardy, Rosalind, Orlando, Virginia and Oak Grove among the streets where his houses stand. Drive them and the houses read as individual commissions rather than a repeated plan, and that matters once you step inside. Room sizes, stair runs, hall widths and the way one floor turns into the next vary from house to house.
For us, that means no two floor plans are measured the same way. A dining room may step down from the entry, a stair may land in a hall that also serves a library, and a later family room may join the original house at an angle. We map those transitions before we decide where reducer strips, T-molding and new boards will go.
Built to What the Owner Asked For
Pletsch was quoted as saying he only designed what the customer wanted, and that he was no Frank Lloyd Wright and never wanted to be. Houses drawn that way carry the first owners’ choices in their layout, and later owners have kept adding their own. The floor you walk on today is often a record of several households, not one.
We don’t assume what the first flooring was, and we don’t guess a species from the style of the house. We identify it on site by board width, grain and how it was fastened, then plan a refinish or repair that respects what is there. If a room has been changed, we match the new work to the room it joins.
Looking for wood-flooring closer to Palos Verdes Estates? See Wood-Flooring in Palos Verdes Estates.
Period Revival Houses of the 1930s and 1940s
What the Housing Figures Show
San Marino’s housing is unusually old and unusually uniform in type. Census figures show 40.8 percent of the city’s units were built in 1939 or earlier, and another 28.2 percent in the 1940s. Nearly all of them, 98.6 percent, are detached houses, and 82.8 percent of households own the home they live in.
Those numbers describe a city of long-held single-family houses, many of them now more than eighty years old. Floors in houses like these have usually been sanded more than once, and each sanding removes wood that does not grow back. Before we recommend a full refinish, we check how much board remains above the tongue at a floor register or a threshold.
Tudor, Spanish Colonial and Mediterranean Revival
The city’s own survey describes its prewar houses as dominated by Period Revival designs, with Tudor Revival, Spanish Colonial Revival and Mediterranean Revival especially common. Residential building revived in 1935 after the early Depression years and continued into the early 1940s, which is why so many of the houses we see share the same broad era.
A Tudor Revival interior may pair wood floors with dark-stained trim and paneled rooms, while a Spanish Colonial Revival house may mix wood rooms with tiled halls. We plan color around those surroundings. A floor sanded back to raw wood and finished too light can look out of place beside dark casings and beams, so the trim is part of the decision.
Stain, Sheen and the Orange Oak Problem
Older oil-based finishes amber as they age, and on red oak that shows up as orange oak, a color many owners are ready to move past. Sanding removes the old finish, and a waterborne polyurethane holds a cooler tone than an oil-modified one. We lay out sample boards in the room itself, in daylight and at night, before anyone chooses.
Sheen level matters as much as color in houses with tall windows and deep rooms. A satin or matte finish hides the fine scratches that come with daily life, while a gloss finish shows every one. The finishes we apply are chosen from products legal in the South Coast air basin under SCAQMD Rule 1113 and its 275 g/L wood-coating limit.
The 1470 Virginia Road Case and the Unlisted House
Approved for Demolition, Then Found Eligible
In 2016 the San Marino Planning Commission unanimously approved demolition of a 1938 Pletsch Tudor Revival at 1470 Virginia Road, with a Spanish Colonial Revival house proposed in its place. A resident appealed and petitioned for designation, and the City Council commissioned a historic assessment. The report, prepared by Arroyo Resources and delivered in December 2016, found the house eligible as a local historic landmark.
The case shows how a well-built house by a known local architect can sit on no list at all until someone asks. Being found eligible is not the same as being designated, and San Marino’s preservation ordinance, passed in April 2018, requires the owner’s consent for designation. Most houses of this era sit in that unlisted middle ground.
What Changes When a House Is a Landmark
For a designated landmark, the city requires a Certificate of Appropriateness before alteration, restoration, rehabilitation or demolition, and exterior changes follow the Secretary of the Interior’s Standards. The Planning Commission serves as the preservation commission. If your house has been designated, tell us early, and we will work with you on how the project is reviewed.
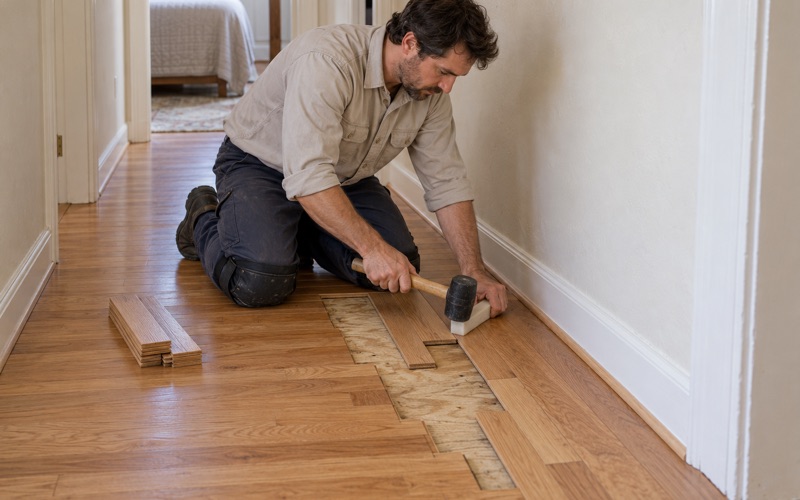
Most of our San Marino work happens on houses that are not designated. Even there, we treat the floor as part of the house’s character rather than a surface to replace. Refinishing and repair keep existing boards in service, and a careful weave-in repair can close a patch where a floor register or a wall was moved.
Design Review and the Building Division
San Marino’s Design Review Committee looks at residential alterations that change a house’s appearance from the street or alley, and at new or replacement houses. A floor project sits inside the house, but it often travels with a remodel or addition that goes before the committee. When it does, we schedule the floor around the rest of the project and its approvals.
Whether a given scope needs a building permit is a question for the City of San Marino Building Division at 2200 Huntington Drive. We raise it for the specific work planned rather than assuming an answer, and we fold any inspection dates into the room-by-room schedule so they don’t stall the finish coats.
Refinishing a 1930s or 1940s San Marino Floor
Finding What Is Under the Carpet
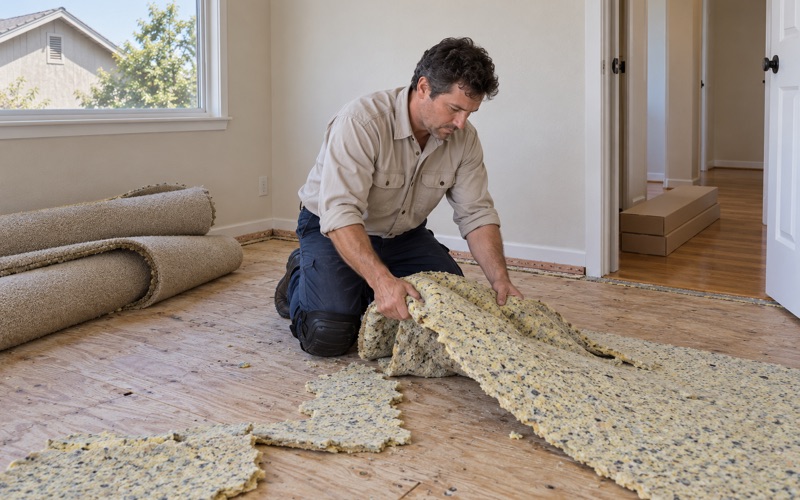
Many floors in houses of this age have spent decades under wall-to-wall carpet. When we pull it, we deal with carpet tack strip, staples and pad adhesive before sanding starts, and we look for board gaps, cupping and old insect damage. Drywood termite frass or powderpost beetle holes change the plan, so we find them first.
Kitchens, baths and back halls may hold an old 9x9 asbestos floor tile or black mastic under later layers. In a pre-1980 house we treat that as an asbestos question before anything is sanded, scraped or covered, and an asbestos survey comes first. Painted trim and baseboards in pre-1978 housing get lead-safe work practices under the EPA Renovation, Repair and Painting rule.
Sanding a Floor That Has Been Sanded Before
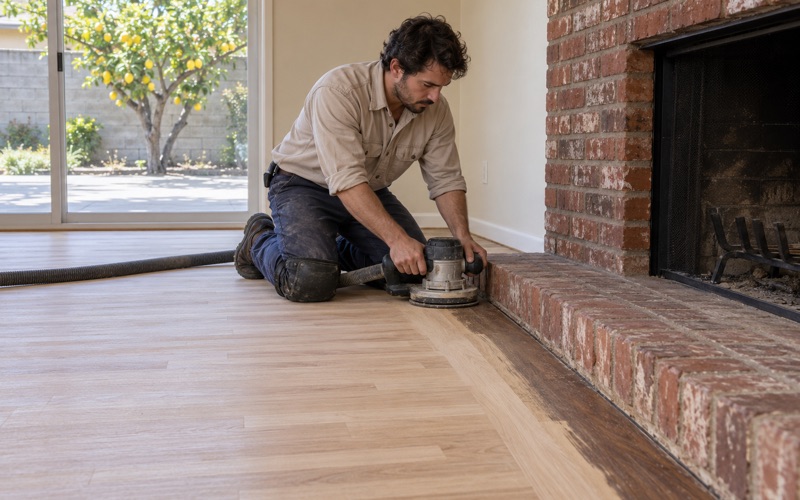
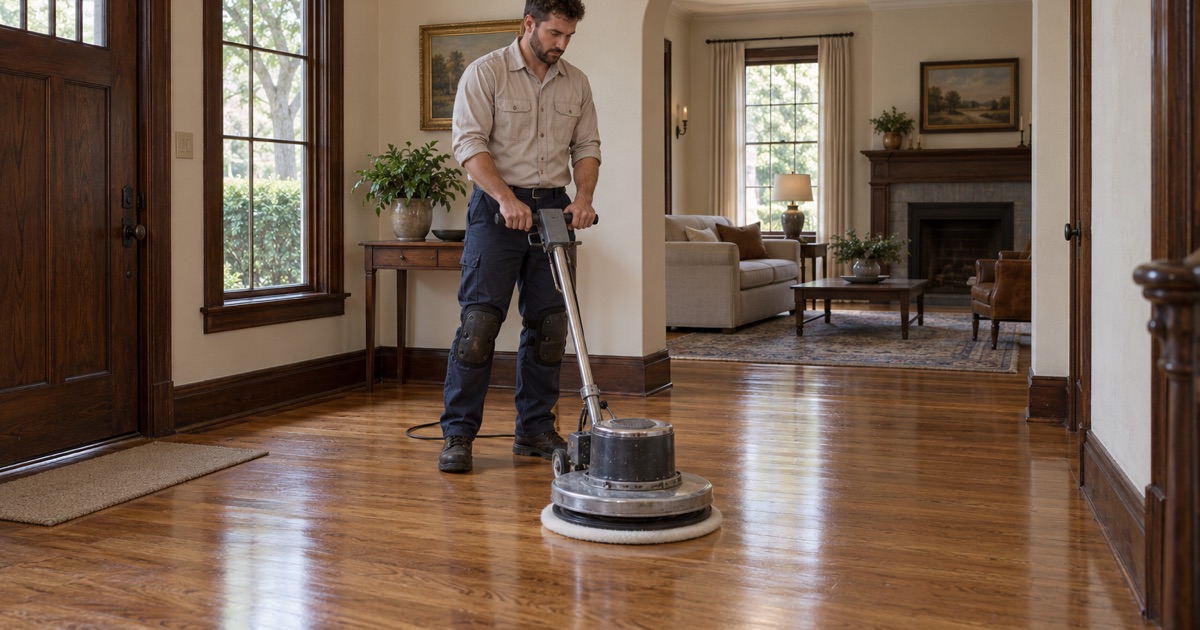
On an older floor we use a drum sander, an edger and an orbital sander with a dustless sanding system, and we set the grit sequence by how much wood the boards have left. A thin floor gets the lightest pass that will clear the finish. Where a screen and recoat will do the job, we recommend that and save the wood.
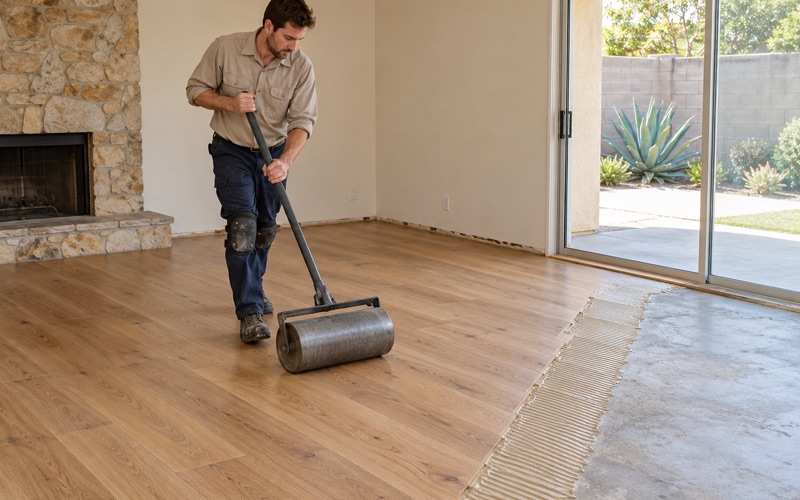
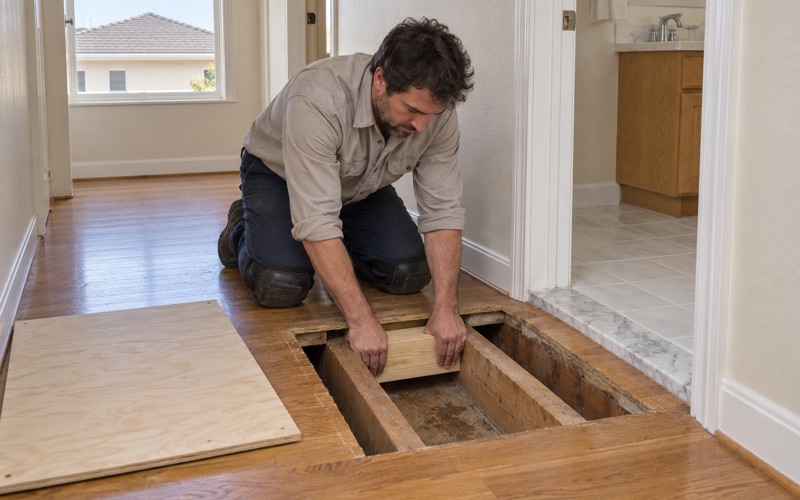
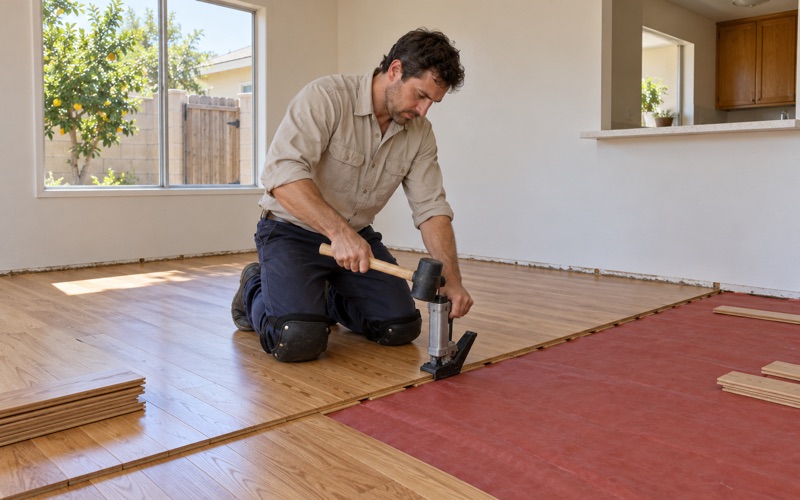
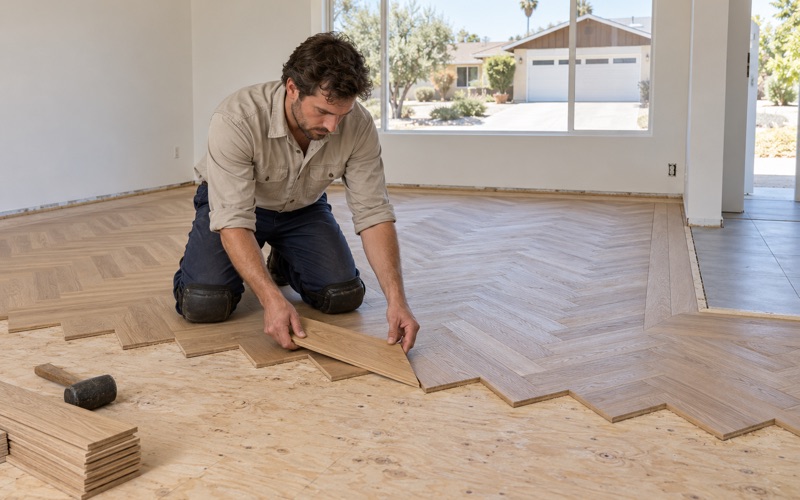
Squeaks and soft spots near baths and exterior doors are traced to the subfloor and joists before we price a finish floor. A loose board can be refastened from above, and a damaged section can be woven in with matching boards. When a room needs new wood, we follow NWFA installation guidelines and let the boards reach the right moisture content before they go down.
Living in the House While the Work Is Done
San Marino’s draft Housing Element notes that multiple generations of a family often live together here. That makes scheduling part of the job. Our written cure schedule tells you when each room can take socks, then shoes, then furniture and rugs, and the room-by-room plan keeps a bedroom and a path to the kitchen open whenever the house allows.
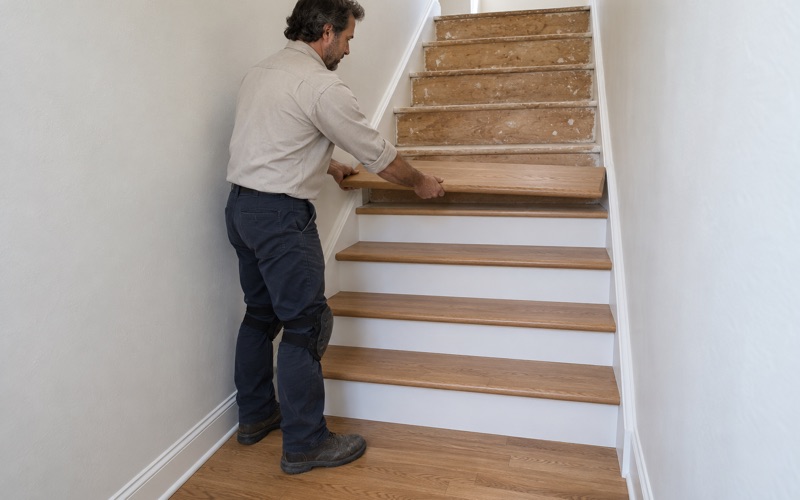
Stairs are priced per tread and riser rather than folded into a square-foot number, since a carpeted stair converted to hardwood involves new stair nosing and careful fitting at every step. The stair often links the oldest part of the house to a later addition, so we match its color to the floors on both levels before the finish goes on.
- 20+ Years in Wood Flooring
- Moisture Readings in Writing
- Room-by-Room Cure Schedule