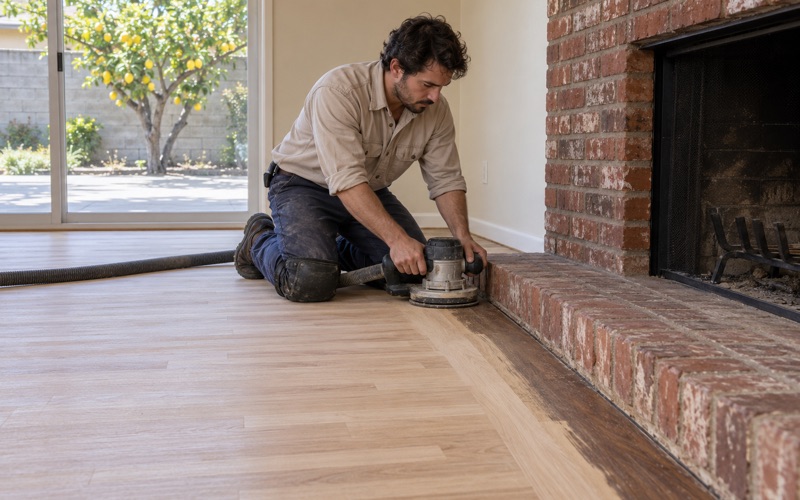
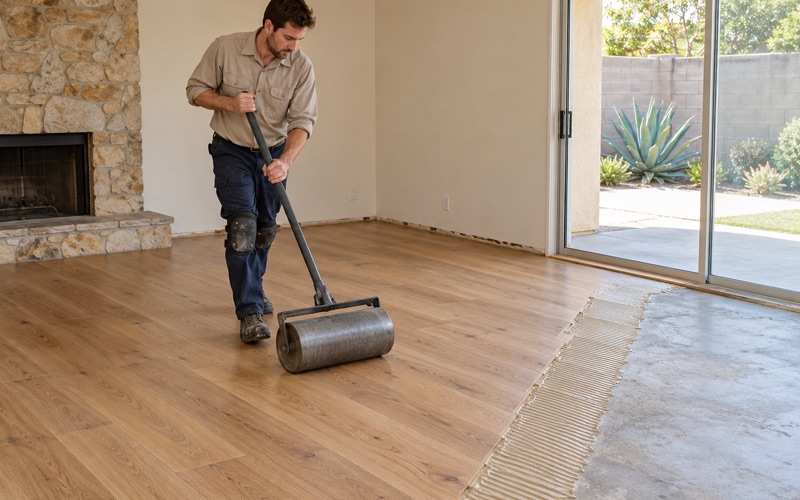
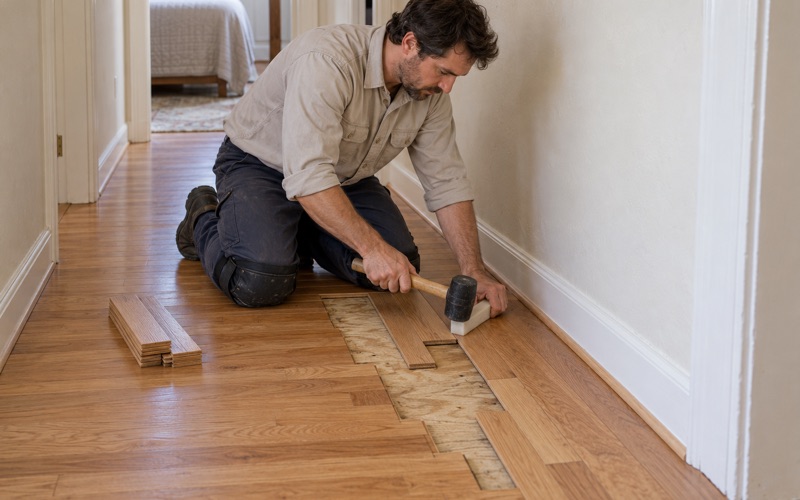
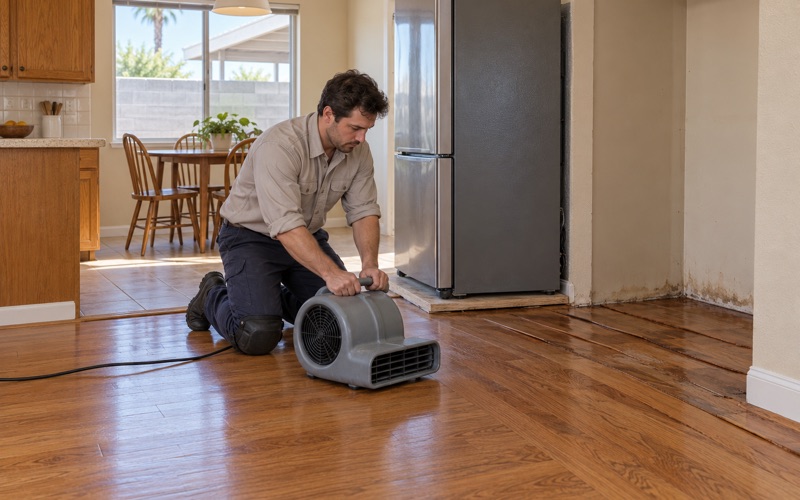
Cypress Wood Flooring has spent more than 20 years on wood flooring in Santa Fe Springs, sanding, repairing and installing floors in houses that have been lived in for decades. Most of our calls start with a floor that has changed: boards that cupped near a door, a finish worn through in a hallway, or carpet an owner is finally ready to pull up.
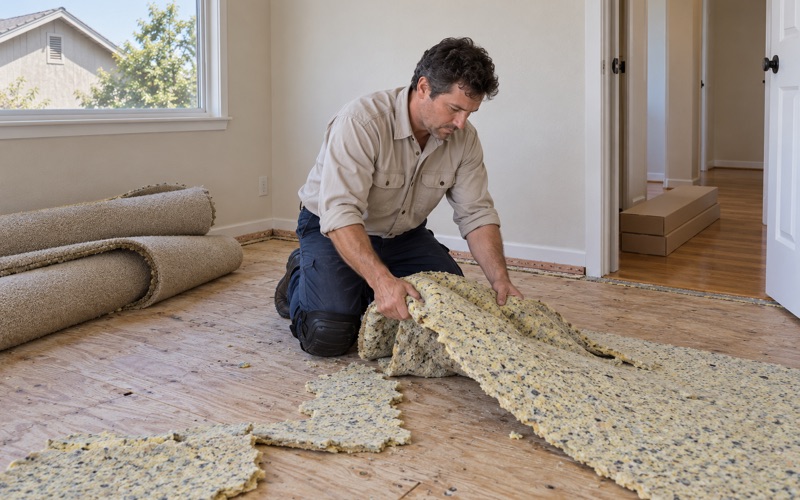
Before we quote anything, we look at what is actually in the room. That means lifting a corner of carpet to see whether oak strip, plywood or a concrete slab sits underneath, reading moisture content with a wood moisture meter, and walking the floor near tubs, toilets and sliding doors for soft spots that point to the subfloor rather than the finish.
This page focuses on a question owners here ask more often than they expect to: what happens to a wood floor when rain collects against the house. The answer starts with a map, but it ends inside the room, with readings and a written plan for drying, repair and refinishing.
Small Flood Pockets on the Santa Fe Springs Map
What FEMA’s current flood layer returns
Santa Fe Springs is not a river-plain city, and most of its area carries no 1-percent annual chance flood zone. It is not entirely clear of one, though. A query of FEMA’s National Flood Hazard Layer across the city returns six mapped features that are not Zone X, and the U.S. Census geocoder places the centers of three of them inside Santa Fe Springs city limits.
Those features are small. They read less like a floodplain and more like a scatter of low spots, the kind of place where storm runoff has nowhere quick to go. That scale matters for a floor owner, because it makes exposure a question about a particular lot rather than a blanket condition across town.
AH ponding zones and the 149-foot elevation
Two of the mapped features are AH zones, FEMA’s designation for areas of shallow ponding in a 1-percent annual chance flood. Both carry a static base flood elevation of 149 feet. One of them centers on Lakeland Road, and the geocoder places the center of the second inside the city as well.
A base flood elevation is a height above a surveying reference, not a depth. It tells a surveyor the level water is expected to reach in that mapped flood, which makes it useful for comparing against a specific door sill or finished floor and useless for guessing how wet a given yard will get.
AE pockets and the channel line
The layer also returns AE zones, which are 1-percent annual chance flood areas with determined base flood elevations. One AE polygon sits next to the Lakeland Road AH zone on the map, and the geocoder places the center of another inside the city, just north of the Little Lake Park address at 10900 Pioneer Boulevard.
The last feature is a Zone A strip that FEMA labels as the 1-percent annual chance flood hazard contained in channel. Its label says the mapped flood stays within the channel itself. For anyone planning floor work, the small pockets are the more practical part of the map to understand.
Looking for wood-flooring closer to Commerce? See Wood-Flooring Services in Commerce.
Reading the Map for One House
A zone is a polygon, not a verdict on a house
The flood layer draws zone boundaries. It does not decide whether a particular house, garage or living room sits inside one, and we never tell an owner that a property is or is not in a mapped zone. Boundaries are drawn at a scale where a line can cross a lot, and the edge of a polygon says nothing about where water will stand against a wall.
A real determination can also surprise people. The housing development proposed at 13231 Lakeland Road was placed in Zone X, according to the FEMA flood map obtained from the Los Angeles County Department of Public Works, even though the street shares its name with a mapped AH pocket. The road name tells you very little; the parcel is what gets determined.
Comparing a door sill with 149 feet
For an AH zone, the number that matters is the relationship between a floor and the 149-foot base flood elevation. A surveyor can establish the elevation of a threshold or finished floor, and comparing it with the mapped figure tells an owner more than any amount of studying the colored shading on a screen.
We use that comparison when an owner is choosing a floor for a room at grade near an exterior door. A floor that sits comfortably above a mapped elevation still meets water from roof runoff, a clogged area drain or a blocked patio drain, so the map sets the context while the site itself sets the plan.
Watching the right forecast
Santa Fe Springs straddles two National Weather Service forecast zones. The city’s internal point resolves to CAZ548, Los Angeles County San Gabriel Valley, while a point farther south, still inside city limits, falls in CAZ368, Los Angeles County Inland Coast including Downtown Los Angeles.
When a heavy storm is coming, check the zone that covers the house and clear patio drains and door sills beforehand. If water does collect at a door, getting rugs off the wet boards and calling early leaves more of the floor worth saving.
When Water Pools at a Door
What we check first
When water has collected at a door, the first job is finding out how far it traveled. We take readings with a wood moisture meter along the threshold and outward across the room, mapping where moisture content rises above the dry boards elsewhere in the house. On a concrete slab we add a calcium chloride moisture test or an ASTM F2170 in-situ relative humidity test before any new wood is planned.
We also pull the shoe molding and the reducer strip at the doorway, because water tends to wick under trim and into board ends first. Photos and readings go into a written record an insurance adjuster can use, taken before drying equipment changes the picture.
Cupping, crowning and soft spots
Wood takes on water from below and swells, so boards near a wet door usually cup, with edges higher than centers. Sanding a cupped floor flat while it is still damp is a common mistake: once it dries, the centers can end up high and the floor crowns. We wait for readings to match the unaffected rooms before deciding whether sanding will do.
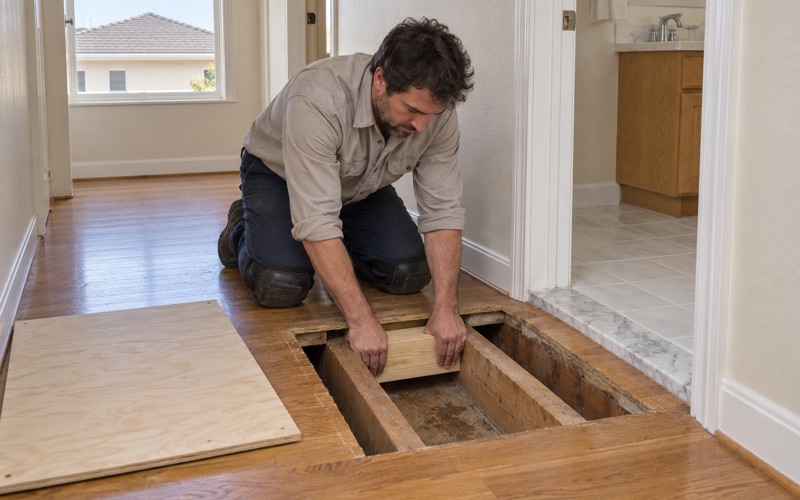
If the floor feels soft near the sill, the question moves below the finish. We trace soft spots to the plywood subfloor or the floor joist before pricing any finish floor, because new boards over a compromised layer repeat the failure. Where boards have buckled or pulled loose, a weave-in repair with board replacement often saves the rest of the room.
Drying first, rebuilding second
A floor is rebuilt after drying, not during it. Once readings are stable, we decide with the owner whether the affected area can be sanded and refinished, rewoven with matching boards, or replaced. New material goes through acclimation to the house before installation, following NWFA installation guidelines.
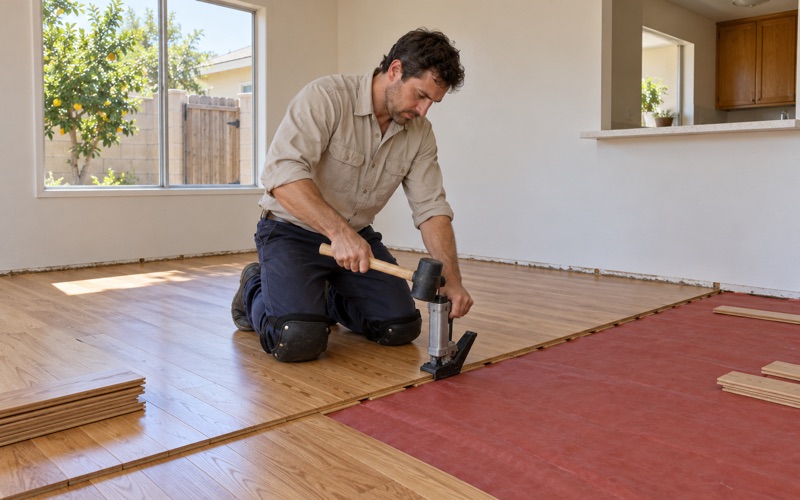
For a room at grade beside an exterior door, we sometimes suggest engineered wood with a thicker wear layer, installed glue-down or floating depending on the substrate, with a vapor retarder where the slab readings call for one. Red oak, white oak and hickory all come in engineered form, so the choice rarely forces a compromise on looks.
Planning Floor Work in Santa Fe Springs
A city built mostly in the 1950s
Santa Fe Springs incorporated on May 15, 1957, and its housing reflects that timing. Census figures count 5,927 housing units, and 2,682 of them were built between 1950 and 1959, or 45.3 percent, the largest share of any decade. In all, 50.6 percent of the units were built before 1960.
Owner households here mostly live in detached houses, 84.2 percent of them by the census count. For us that means bedrooms and hallways that have been refinished, carpeted or patched several times over the decades, and a first visit that is mostly about finding out what is really there.
Tile, mastic and lead before sanding
In a pre-1980 house, old floor tile and black mastic are treated as an asbestos question before anything is sanded, scraped or covered. A 9x9 tile found under carpet is exactly the kind of discovery that calls for an asbestos survey first, and SCAQMD Rule 1403 governs how any removal is handled.
Houses built before 1978 get lead-safe work practices under the EPA Renovation, Repair and Painting rule, which matters when a job touches painted baseboards, door casings or thresholds. That is often the case at an exterior door, the same spot where water damage tends to begin.
Finishes, cure times and a room-by-room plan
Finishes are chosen from products legal to apply in the South Coast air basin under SCAQMD Rule 1113, which caps wood coatings at 275 g/L of VOC. Waterborne polyurethane and a compliant oil-modified polyurethane both fit, and the choice comes down to color, sheen level and how the room is used.
Because many owners stay home through the work, we write out a cure schedule and a room-by-room plan. It shows when each room can be walked on in socks, when furniture can return and when rugs can go back down, so nobody is guessing around a fresh finish.
- 20+ Years in Wood Flooring
- Moisture Readings in Writing
- Room-by-Room Cure Schedule