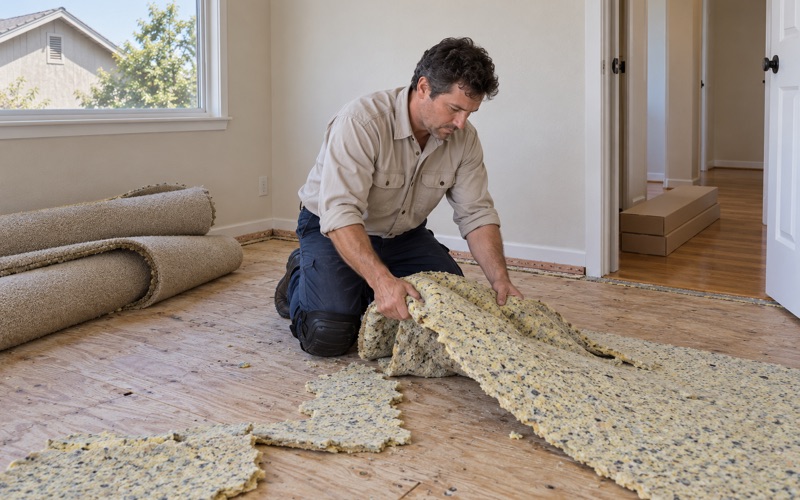
Cypress Wood Flooring has spent more than 20 years on wood flooring in Seal Beach and the surrounding part of Orange County, and much of that work happens in houses decades older than the finish on their floors. We refinish worn hardwood, repair damaged boards, convert carpeted stairs and install new solid or engineered wood, and every job starts with a look at what is actually underfoot.
That first look matters. A house that has been carpeted, tiled and recarpeted by several owners rarely shows from the doorway what sits beneath the top layer, and a quote written before anyone checks is a guess. We pull back a corner, take moisture readings and write down what we find before we put a number on paper.
Much of this page focuses on College Park East, where one builder’s floor plans repeat from street to street, and on what that repetition does and does not tell us when we plan floor work in a house that shares its layout with many of its neighbors.
College Park East: One Builder, a Handful of Plans
A Tract Counted in Homes, Not Custom Lots
College Park East is a single builder’s tract. Its neighborhood association counts 1,739 homes, all put up by S&S, a builder that had been developing land in west Garden Grove and working its way west. According to the association’s history, when S&S reached what became College Park East, it simply kept building the same models.
The start date depends on which record you read. The association’s history says the first homes were built in 1965, with families moving in shortly afterward, while the city’s housing element says the large tract known as College Park East was developed in 1966. Either way these are mid-1960s houses, and they carry the floor questions that come with that age.
Seven Models, Three Exteriors, One Latecomer
The association’s account describes a small catalog. In the northeast section S&S offered ten models, really seven since some were essentially the same, and across the rest of the tract it built seven models with three different exteriors. When the tract was about 75 percent complete, the builder added one more model, for a total of eight.
The lots shrank along the way as well. They were supposed to be 65 by 100 feet, the association notes, but ended up 55 by 100. The streets carry university names such as Purdue, Tulane and Stanford, and behind those names sit a limited set of layouts built over and over.
A City Built Mostly in One Decade
College Park East is not an outlier in Seal Beach. Census estimates put 8,413 of the city’s 14,632 housing units in the 1960s, which is 57.5 percent of the whole stock. Nearly nine in ten units, 88.9 percent, were built before 1980, so questions tied to house age follow us to a large share of the addresses we visit here.
Most of those homes are lived in by the people who own them: 76.6 percent of occupied units are owner-occupied. That shapes how we schedule. An owner who has lived with a floor for years usually wants to stay home through the job, so we sequence the rooms and put in writing when each one can be walked on and refurnished.
Looking for wood-flooring closer to Garden Grove? See Wood-Flooring in Garden Grove.
Lath and Plaster: What the Walls Mean for Floor Work
Better Than Usual Construction for Its Day
The association’s history says S&S was known for building a better quality home with lath and plaster construction, along with appointments most new Orange County homes of the time did not have. Lath and plaster walls are harder and more brittle than drywall, and they respond differently when a floor job disturbs the bottom of the wall.
That shows up at the baseboard. Pulling old base or shoe molding off plaster can crack or chip the wall behind it if it is done carelessly, so we score the paint line and pry against a block rather than the wall face. Where a new floor changes height, we plan the molding and door transitions before any trim comes off.
Pre-1978 Paint and Pre-1980 Floor Coverings
Houses from the 1960s predate 1978, which puts them under the EPA Renovation, Repair and Painting rule whenever work disturbs painted surfaces. Removing trim, undercutting door casings to fit a thicker floor and sanding near painted base all count. We use lead-safe work practices on these houses: containment, careful cleanup and verification, not a broom and a shop vacuum.
Flooring layers get the same caution. Old 9x9 floor tile and the black mastic under resilient floor coverings in pre-1980 houses are treated as an asbestos question before anything is sanded, scraped or covered. If a kitchen or hallway turns up either one, we stop and recommend an asbestos survey rather than guessing, since SCAQMD Rule 1403 governs how that material is handled.
Floors in a 1960s Seal Beach House
What We Check Before Quoting
The association’s history does not describe what S&S put on the floors, and after six decades of owners, what matters is what is there now. We lift carpet at a closet corner, look at the tack strip and pad adhesive, and identify whether we are looking at oak strip, plywood or concrete. The answer changes the scope, the method and the price.
Two houses on the same plan can hold very different surprises. One may have carpet over sound strip flooring that only needs sanding; the next may have a tiled entry, a laminate hallway and a patched subfloor where an earlier remodel moved a wall. A shared floor plan tells us room sizes, not history.
Moisture, Leaks and Soft Spots
Where the substrate turns out to be concrete, we test it before engineered wood goes down, using a calcium chloride test or an ASTM F2170 in-situ relative humidity test, and we record every reading. Existing wood gets checked with a wood moisture meter, and new boards acclimate until their moisture content sits close to the house’s own.
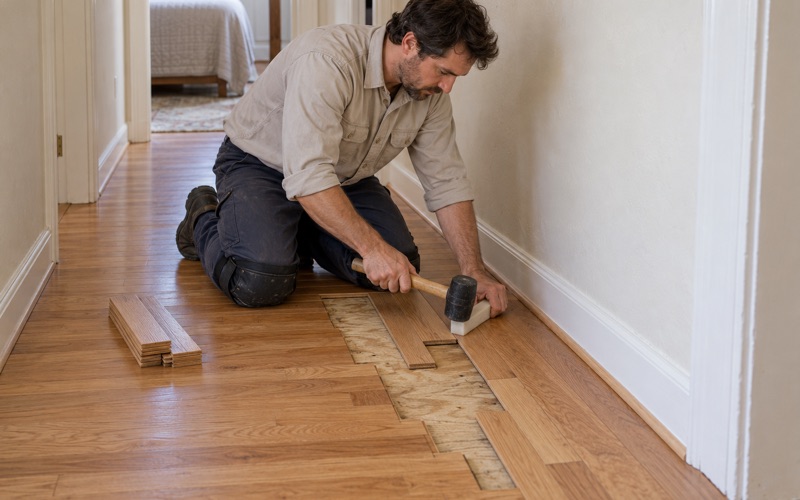
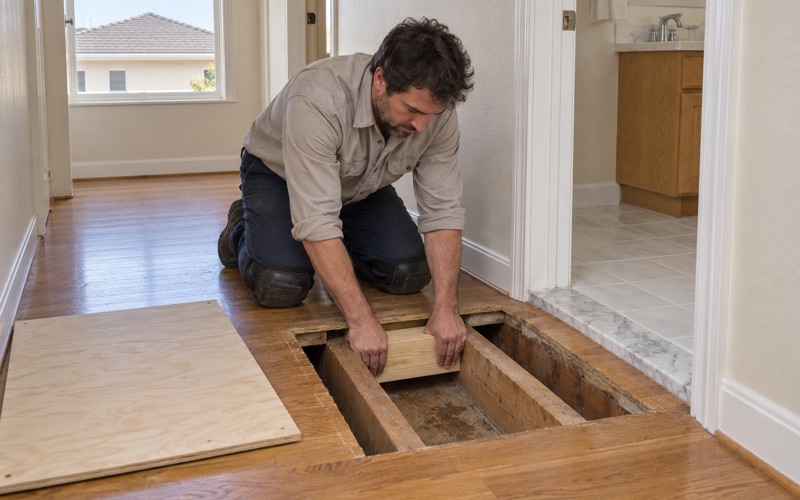
Aging plumbing is the other common thread in houses this age. Soft spots near toilets, tubs and sliding doors are traced to the subfloor before a finish floor is priced. After a slab leak, we rebuild once the plumber has repaired or rerouted the line, and we plan the access opening first so the patch lands where boards can be woven back in cleanly.
Water Damage From Appliances
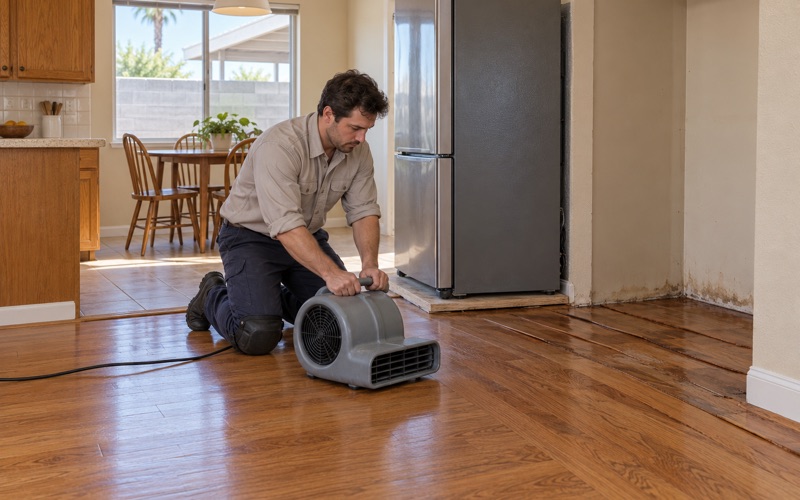
Dishwasher supply lines, refrigerator water lines, water heaters and AC condensate lines cause most of the sudden floor damage we see in older kitchens and hallways. We rebuild after the area has fully dried, and we photograph the damage and log moisture readings so an insurance adjuster has documentation to work from.
Cupping, crowning and buckling each tell us something about how the water got in and whether it is gone. A floor still cupped from below is not ready for sanding; sand it flat too early and it crowns as it finishes drying. We would rather wait a week than fix the same floor twice.
Refinishing or Replacing on a Shared Floor Plan
Where the Repeated Plan Helps
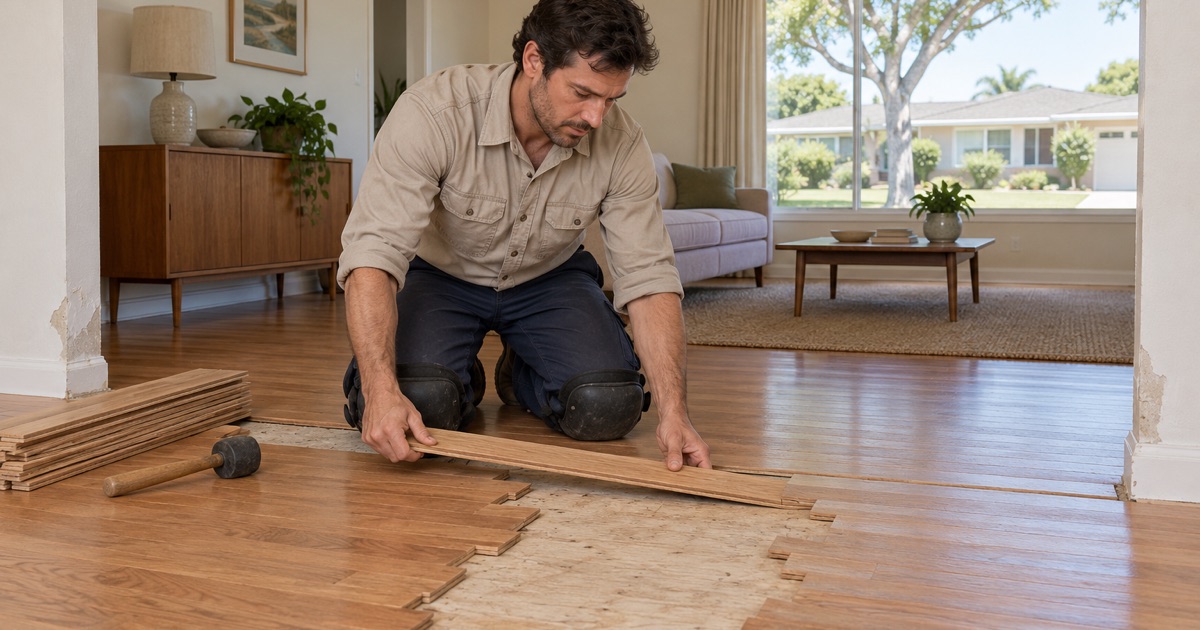
A repeated floor plan is genuinely useful. Once we have worked one version of a model, we know where the hallway narrows, how the rooms connect, where thresholds fall and how a floor run can flow from the entry to the bedrooms. That makes decisions on board direction and where a reducer strip or T-molding belongs faster and more predictable.
It does not tell us the condition of the house in front of us. Eight models spread across 1,739 homes have had roughly sixty years to diverge, with rooms opened up, additions built and kitchens rebuilt. We measure each house as its own job and price it from what we find there, never from a neighbor’s invoice.
Refinish, Recoat or Replace
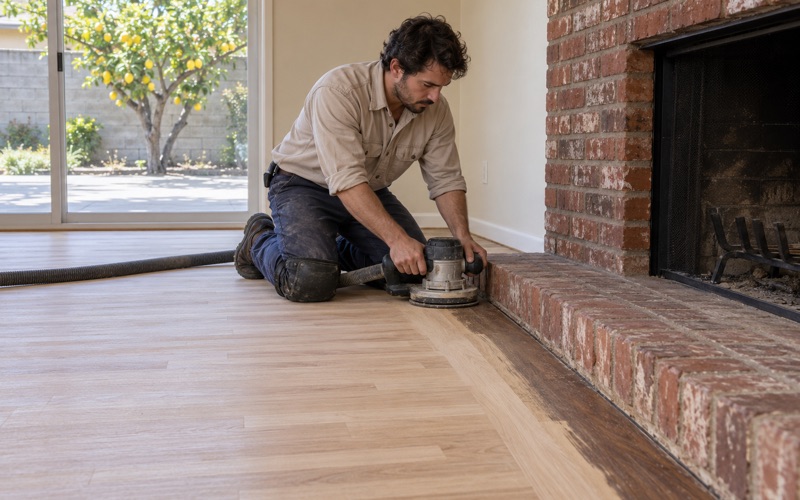
If sound oak strip turns up under the carpet, refinishing is usually the first option. We sand with a drum sander and edger through a proper grit sequence, using a dustless sanding system, and we can correct orange oak or gray oak with stain on sample boards before committing. A floor with a healthy finish but dull wear may need only a screen and recoat.
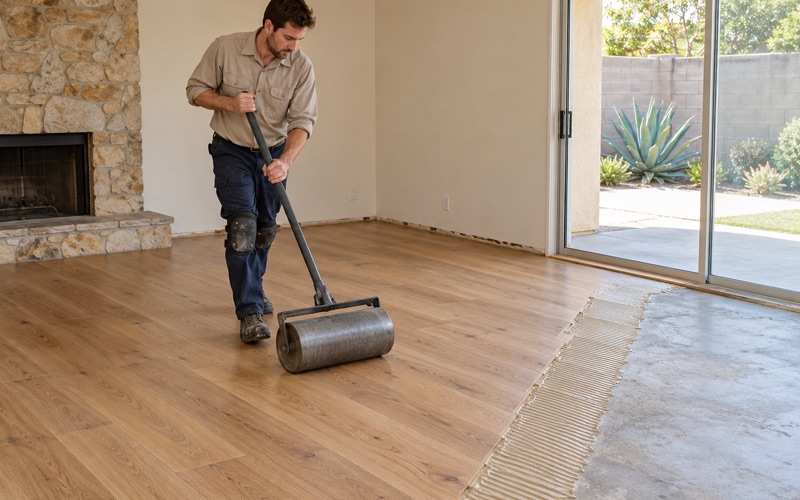
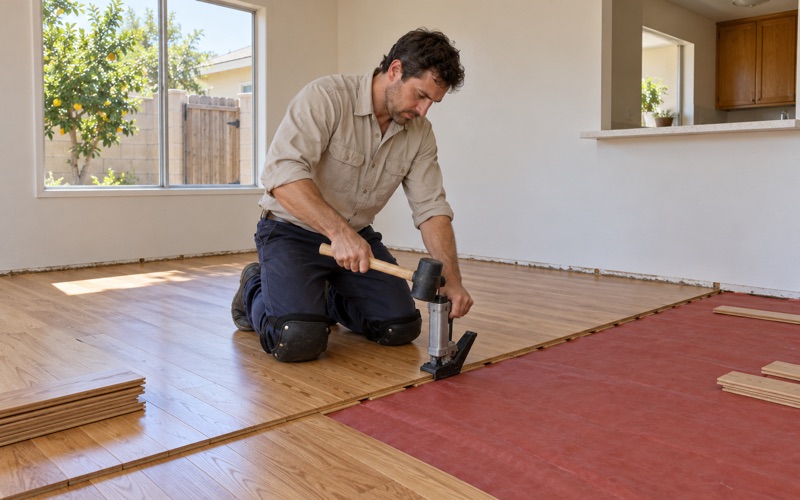
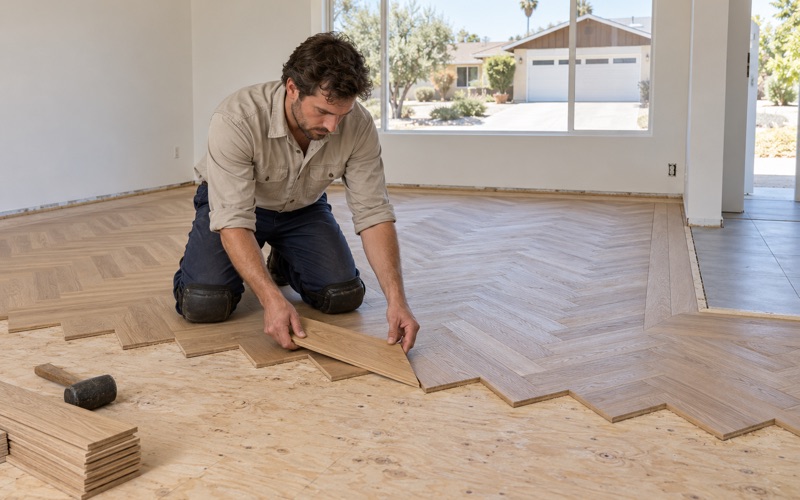
Replacement makes sense when boards are damaged beyond a weave-in repair or when the floor beneath is plywood or concrete. Over concrete, engineered wood with an adequate wear layer thickness can go down as a glue-down or floating installation; over plywood, nail-down solid white oak, red oak, hickory or maple are common choices. Wide plank and herringbone patterns are both worth sampling.
Species choice comes down to how the house is used. The Janka hardness rating gives a rough guide: hickory and maple resist dents better than red oak, while white oak takes stain evenly and hides everyday wear well. We bring samples into the actual rooms, because the same board reads differently under each window.
We also check older wood for pests before sanding. Drywood termite damage, termite frass along the baseboard and powderpost beetle holes all change the plan, and a floor that needs termite fumigation first should not be refinished until that work is finished and the damaged boards are replaced.
Finishes, Stairs and the Schedule
The finishes we apply are chosen from products legal in the South Coast air basin, where SCAQMD Rule 1113 limits wood coatings to 275 g/L of VOC. Waterborne polyurethane and hardwax oil finishes both fit within that limit, and we show sheen levels on a sample board before the first coat goes on.
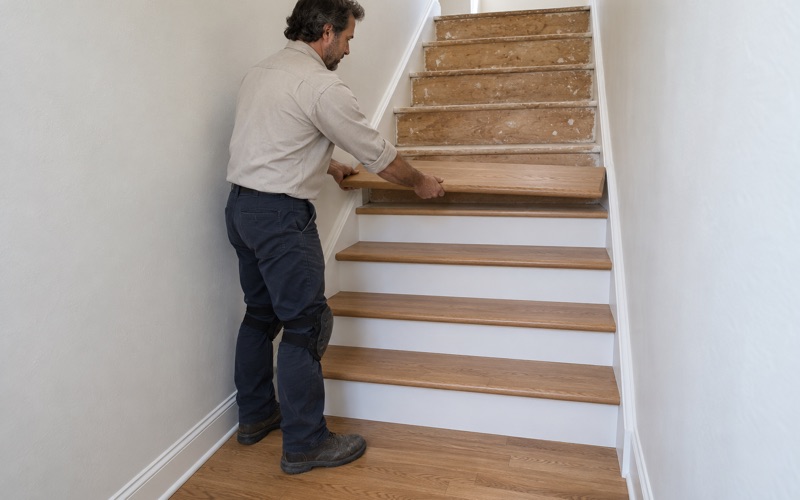
Where a house has carpeted stairs, we convert them to hardwood and price the work per tread and riser rather than folding it into a square-foot figure. Every job closes with a written cure schedule laid out room by room, so you know when each floor can take foot traffic and when the furniture can go back.
On stairs we match the nosing profile to the new floor and finish treads with the same product as the rooms around them, so the color carries through. A household that plans to stay put for years benefits most from that kind of consistency, and it is the part of the job people notice every day.
- 20+ Years in Wood Flooring
- Moisture Readings in Writing
- Room-by-Room Cure Schedule