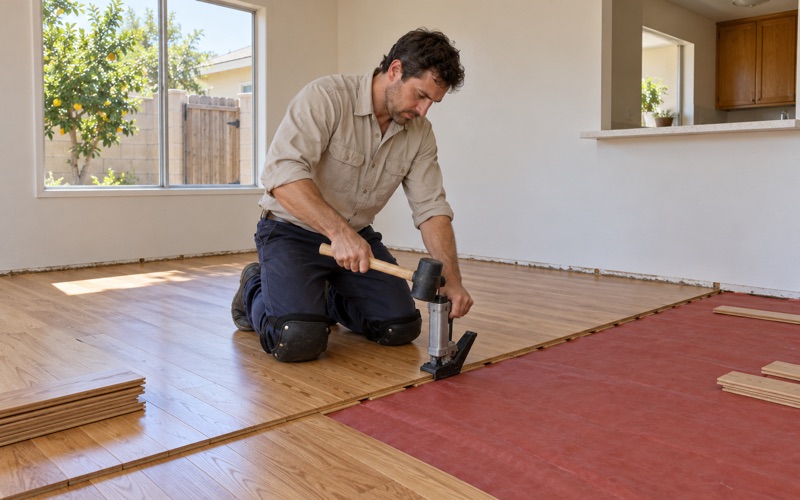
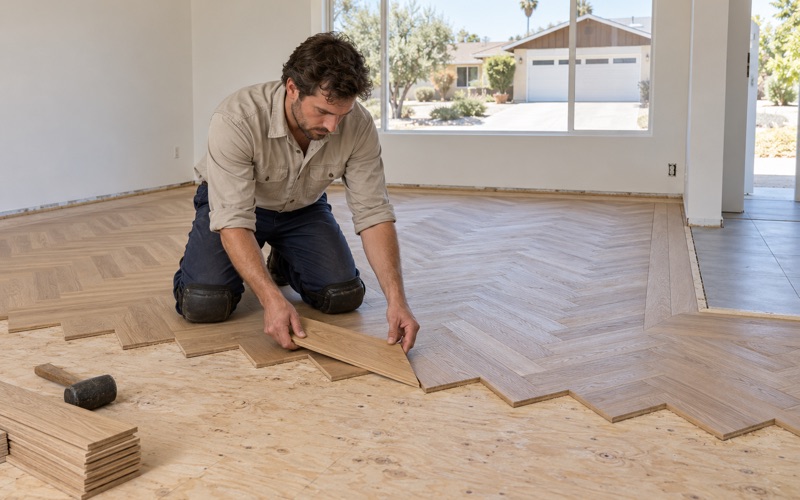
Cypress Wood Flooring brings more than 20 years of work to wood-flooring in Sierra Madre, and much of what we plan here starts with a question about the house before it starts with a sample board. Refinishing, board replacement, new installation and stair conversions all go better when we know what the room is made of and who else has a say in how it changes.
We lift a corner of carpet or pull a floor register before anything is quoted, so the estimate describes oak strip, plywood or concrete rather than a guess. Where a house predates 1978 we follow lead-safe work practices, and old tile or black mastic is treated as an asbestos question before it is sanded, scraped or covered.
Finishes come from products legal to apply in the South Coast air basin, and every job leaves with a written cure schedule. The sections below cover the part of this city’s work that looks least like anywhere else we go: floors in landmark houses held under a Mills Act contract, planned by owners whose agreements are now being looked at again.
How a Mills Act Contract Reaches a Sierra Madre Landmark
Designation comes first
Mills Act eligibility in Sierra Madre is limited to structures designated as City Historic Landmarks. A house that is merely old, however well kept, does not qualify on age alone. Since a 1997 amendment to the city’s 1987 preservation ordinance, landmark designation has also required the owner’s consent, so no one ends up holding a landmark by surprise.
That order matters for floor planning. An owner holding a contract has already gone through designation, and the city’s Planning and Community Preservation Department knows the house by address. The work we plan inside it is being done in a building the city has formally recognized, not simply a pre-war house with good bones.
Code section 17.80.060 and what it offers
The Sierra Madre Municipal Code frames the contract as one reward among several. Section 17.80.060, titled “Benefits and Conditions of Designation,” names Mills Act contracts as one of several benefits available to owners of designated properties. Another incentive the preservation program lists is a waiver of city permit and plan check fees for owners of local landmarks.
The program asks contract owners to restore according to the rules of the state Office of Historic Preservation and to keep view corridors open. The city’s Mills Act page does not address interior alterations, and we have not read any contract’s work plan, so we never tell an owner what their agreement says about floors. We ask them to bring it to the first walk-through instead.
The Webster House hearing
The city grants these contracts one landmark at a time, in public. On November 3, 2016, the Planning Commission met at 7:00 p.m. in the City Council Chamber at 232 West Sierra Madre Boulevard and considered a Mills Act contract request for the Webster House at 101 West Bonita Avenue, a designated local landmark.
The agenda cited Section 17.80.060 as the basis for the request. For an owner today, that hearing shows how visible a contract house is: the address, the applicants and the request sat on a published agenda. It is one more reason we document floor work in a landmark with dated photos and written notes rather than a verbal summary.
Looking for wood-flooring closer to La Cañada Flintridge? See Wood-Flooring Services in La Cañada Flintridge.
Why New Contracts Are on Hold
The council’s review of existing contracts
The City Council has suspended new Mills Act applications while it reviews the contracts already in place. An owner who does not hold a contract cannot start one right now, and an owner who does hold one is living in a house whose agreement the city is re-examining. Both situations shape how cautiously a floor project should be scoped.
We do not predict what the review will conclude. What we can do is plan floor work so that nothing we do becomes a question mark later: materials and methods written down, the condition before and after photographed, and any board we remove kept or recorded rather than hauled away unmentioned.
Twenty-seven of fifty-nine
The city’s list of designated historical landmarks, revised in July 2024, carries 59 numbered entries, and 27 of them are marked with the asterisk the list uses for a Mills Act contract. That is fewer than half the roster, so a designated landmark here is roughly as likely to have no contract as to hold one.
When an owner calls us about a landmark, we ask which side of that line the house sits on before we talk about finishes. The answer changes who else may want to see the plan, how much paperwork we prepare, and how conservative the first proposal should be.
Planning inside a stayed program
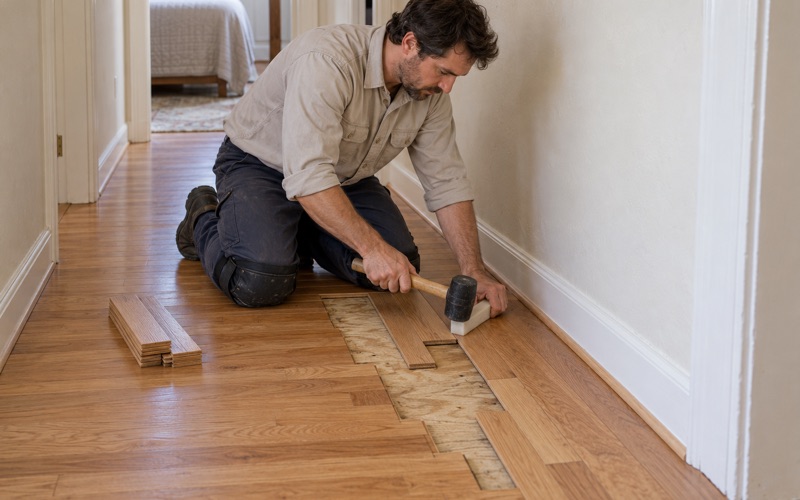
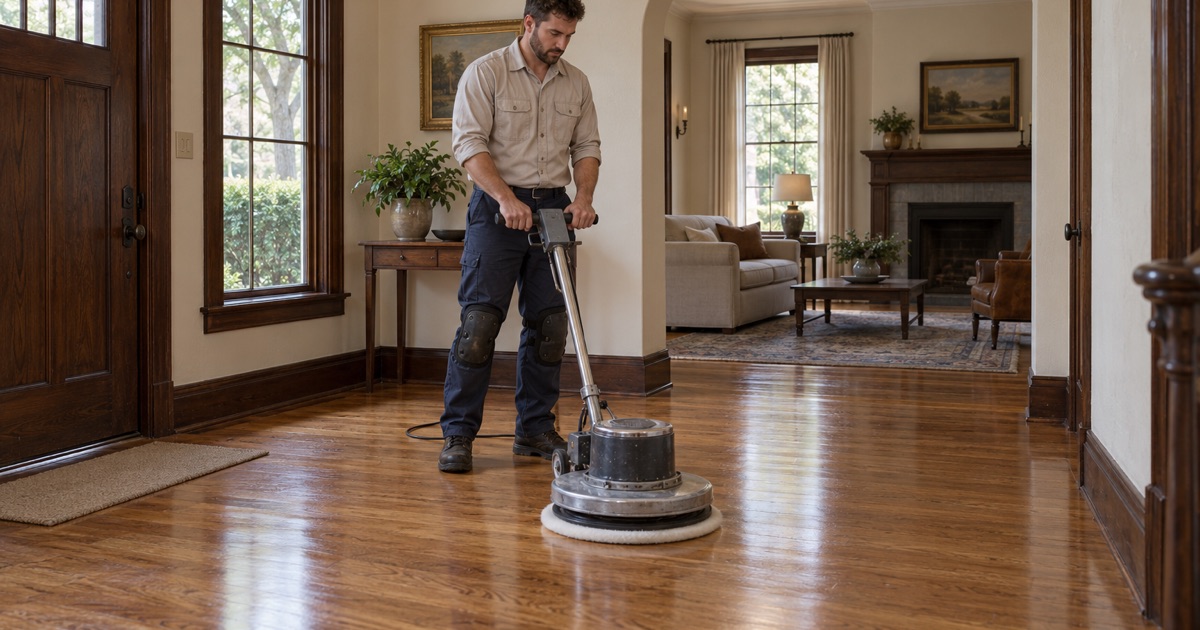
A contract owner under review often wants the floor work to be modest and reversible. Screen and recoat, targeted board replacement and weave-in repair keep more of the existing floor in place than a full sand to bare wood, and we explain which of those the floor can actually support once we have measured the wood remaining above the tongue.
Where a full refinish is the honest answer, we say so, and we put the grit sequence, the stain decision and the finish product in writing before the drum sander comes in. That paper trail is useful to the owner whatever the council decides about existing contracts.
Floor Work in a Contract House
Finding out what is really there
Sierra Madre housing is old by Southern California standards: 17.6 percent of units were built in 1939 or earlier, 51.2 percent before 1960, and only 5.9 percent date from 2000 or later. In a landmark, the floor under a rug or later carpet can be several generations of work layered together, and we do not name a species until we have seen it.
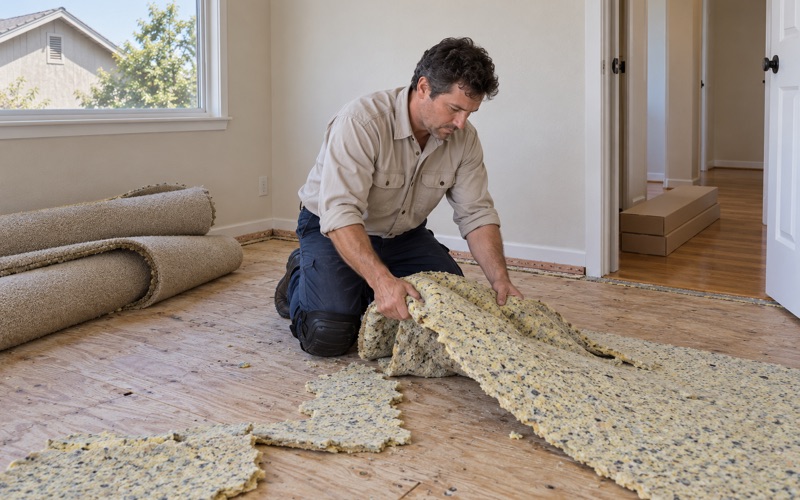
We check moisture content with a wood moisture meter, look at how the boards were fastened, and note whether earlier repairs used cleat nails, flooring staples or face nails. Carpet tack strip and old carpet pad adhesive come up carefully, because they are often sitting on the very surface the owner hopes to save.
Lead, asbestos and older paint
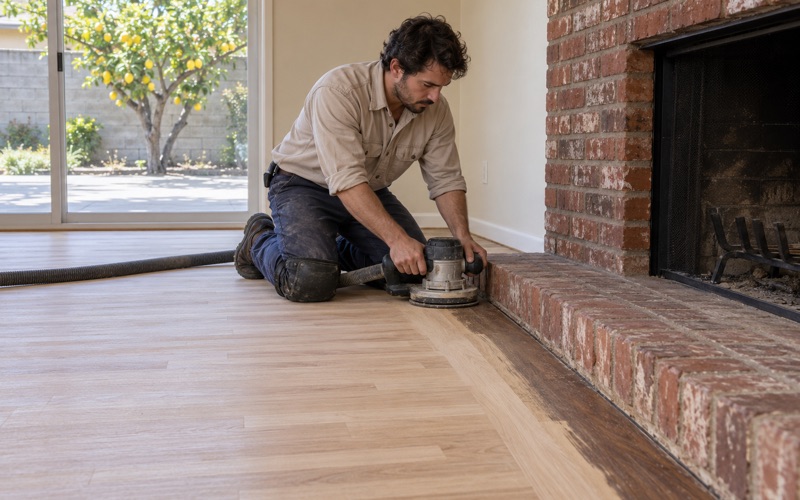
A landmark built before 1978 falls under the EPA Renovation, Repair and Painting rule, which shapes how we contain dust around painted baseboards, shoe molding and door casings. A dustless sanding system keeps fine material at the machine rather than drifting into the next room, and we seal doorways before the edger starts.
Old resilient floor covering is a separate question. A 9x9 asbestos floor tile or black mastic found in a kitchen or back porch gets an asbestos survey before anyone sands, scrapes or covers it, and we plan the rest of the job around the result instead of guessing at it.
Finishes and cure for a household staying home
Finish choices follow SCAQMD Rule 1113 and the 275 g/L VOC limit for wood coatings. Within that limit, waterborne polyurethane, oil-modified polyurethane and hardwax oil each wear and age differently, and in an older house the real question is often how close the new sheen level should sit to what the owner remembers.
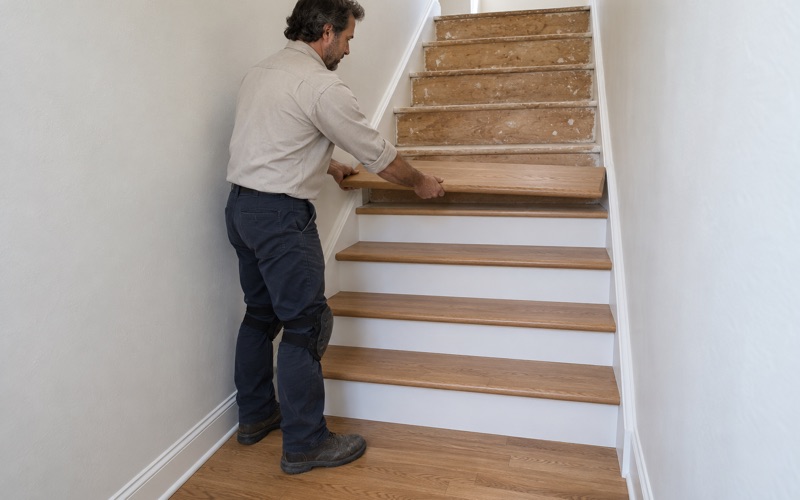
Many landmark owners stay in the house through the work. We hand over a room-by-room plan and a written cure schedule, so the household knows which rooms close first, when socks are fine, and when furniture and rugs can go back. Carpeted stairs, if part of the job, are priced per tread and riser.
Front Facades, Demolition Permits and the Rooms Behind Them
The discretionary demolition permit
The same November 2016 agenda carried a second public hearing, for a discretionary demolition permit at 126 East Mira Monte Avenue to allow reconstruction of a roof and exterior walls. Under SMMC 17.60.056, any demolition for an addition or alteration that impacts a structure’s original front facade is subject to that permit.
Floor work does not touch a facade, but a floor job is often one piece of a larger project that does. When an owner is planning an addition or reworking the front of the house, we schedule the floors after the structural and exterior decisions are settled, so new boards are not laid in a room whose walls may still move.
Where the new floor meets the old
Additions create transitions: an older room with narrow boards meeting a new room built to current framing. We decide early whether to weave the new floor into the old, run a threshold, or use a reducer strip or T-molding, and we measure floor height on both sides before any material is ordered.
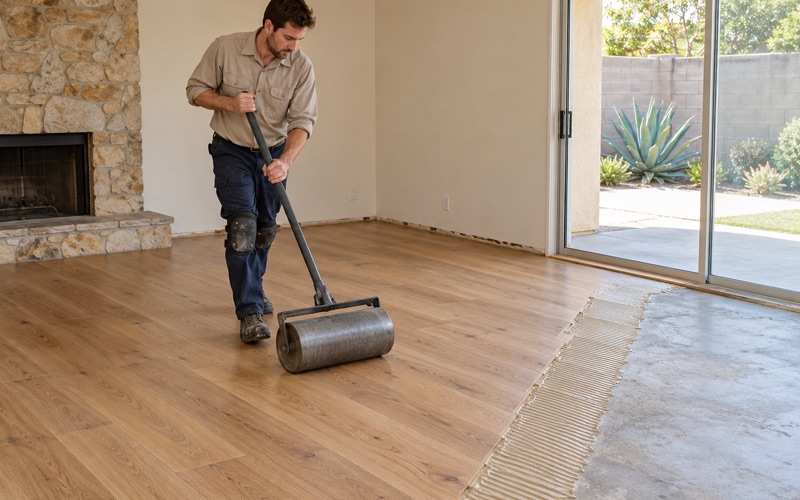
Where a new floor goes over a concrete slab in an addition, we test the slab with an ASTM F2170 in-situ relative humidity test or a calcium chloride test before engineered wood goes down. The readings go into the job file alongside the photos, the finish data and the cure schedule.
Scope, the portal and the city’s call
Building and zoning applications in Sierra Madre go through the Accela Citizen Portal of the Building and Safety Division, part of the Planning and Community Preservation Department. Whether a particular floor project needs a permit depends on its scope, and we leave that determination to the city rather than answering it ourselves.
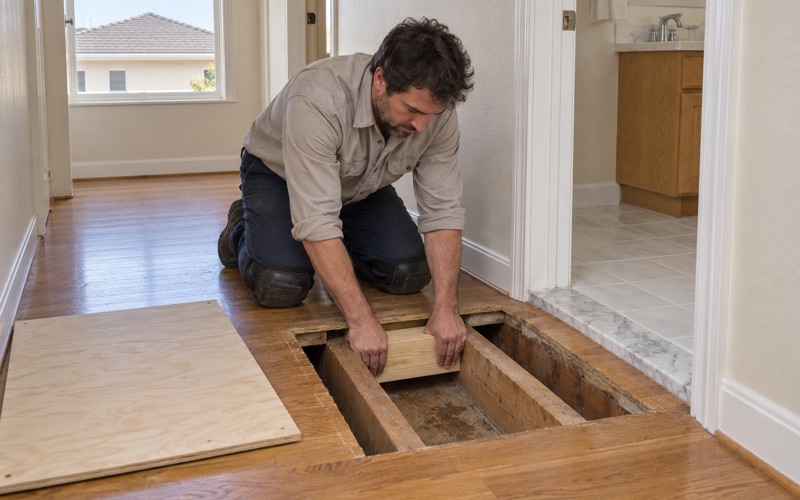
What we bring to that conversation is a clear scope: square footage, materials, whether any subfloor or floor joist is being replaced, and what happens to any removed tile or mastic. For a landmark owner, that same written scope is what we suggest sharing with the Planning and Community Preservation Department before work begins.
- 20+ Years in Wood Flooring
- Moisture Readings in Writing
- Room-by-Room Cure Schedule