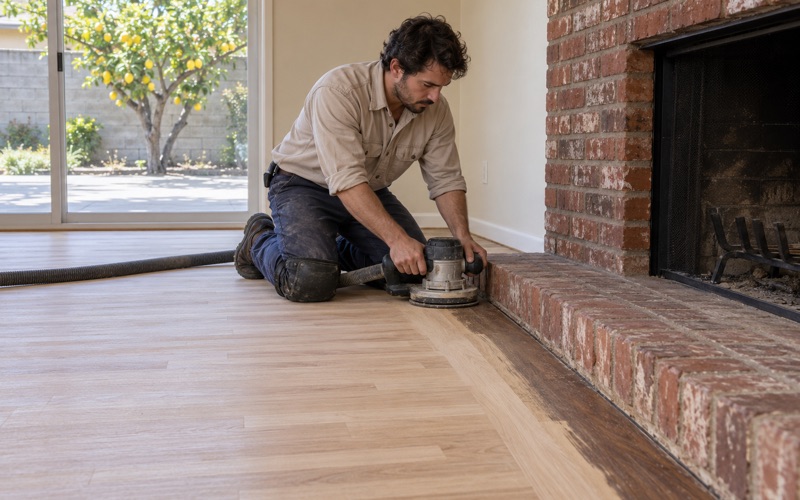
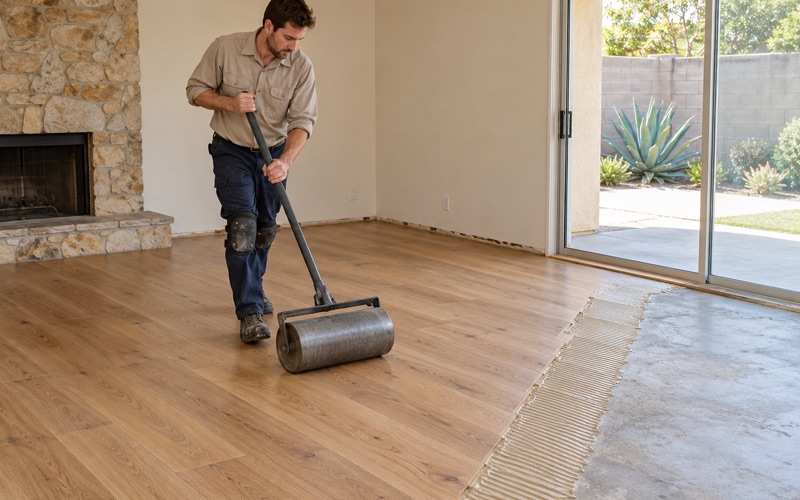
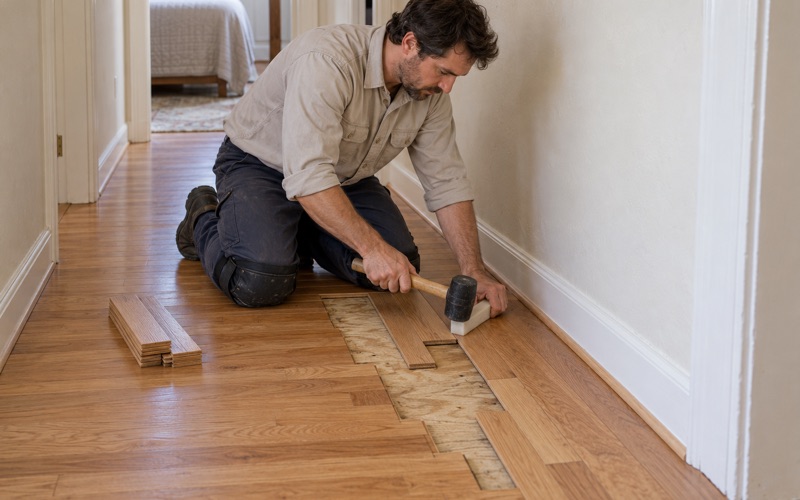
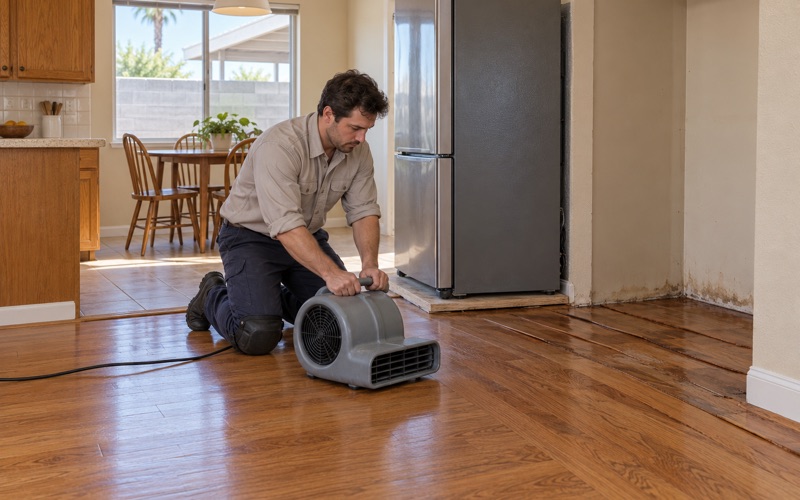
Cypress Wood Flooring takes on wood-flooring in Signal Hill with more than 20 years in the trade behind every estimate, and the jobs here fall into two groups. One is the homes people already live in, where sanding, refinishing, repair or a new install is exactly what it sounds like. The other is homes the city has planned on ground that still produces oil, where a long list of site work comes first.
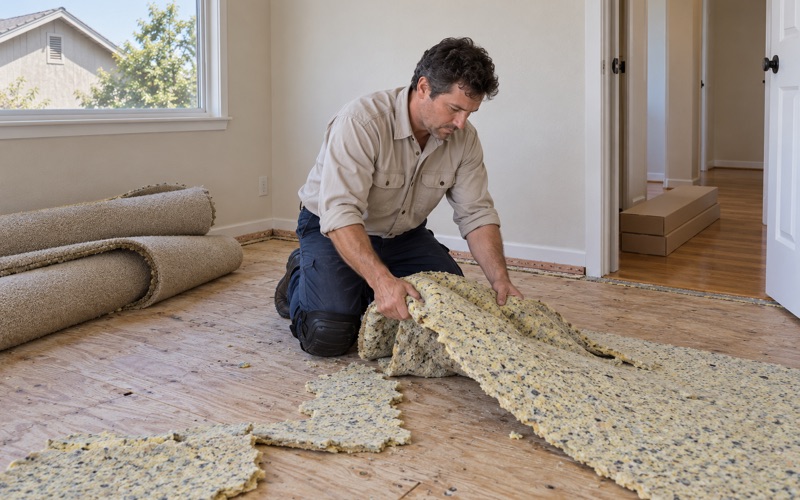
For the first group, we start by finding out what the house actually has. We pull back a corner of carpet before quoting, test any concrete for moisture before engineered wood goes down, and treat old tile and adhesive in pre-1980 houses as an asbestos question before anything is scraped. The price follows what we find, not a guess made from the doorway.
For the second group, our part begins late. The studies, well work and grading belong to engineers, consultants and the city, and they are finished long before a floor is discussed. What we bring to a new home is the same discipline we bring to an old one: measured readings, a written plan and a finish chosen for the air basin.
New Homes Planned on a Working Oil Field
What the City’s 2021 Study Says About the Ground
In May 2021 the City of Signal Hill released an Initial Study for its Housing Element, prepared by Meridian Consultants, to review the sites where new homes could go. Its starting point is plain: the city is underlain by the Long Beach Oil Field, which contains oil wells in all stages of operation, from producing to idle to long since abandoned.
The study goes further than a general statement about the field. It says both active and abandoned oil wells exist on multiple identified housing sites, and that grading and construction would happen close to wells that are still running. It also notes that past extraction on those sites discharged contaminants, including volatile organic compounds, into the subsurface, so further analysis is required.
Why the Study Calls It a New Condition
Signal Hill has lived beside oil since the early 1920s; the city incorporated in 1924, roughly three years after oil was discovered there. Even so, the study’s wording is specific: the location of residences in proximity to active oil wells would represent a new condition on the housing sites, and it treats that condition as something to assess before anything is built.
To assess it, the study lists four documents that must be prepared in accordance with Chapter 16.24, the development standards in the city’s Municipal Code: an oil and gas production well abandonment work plan, a human health risk assessment, methane gas and soil vapor assessments, and a soil management plan. Oil field waste on these sites is handled under the protocols in Municipal Code Section 16.20.160.
Where a Flooring Crew Fits in That Order
None of those documents is flooring work, and we do not prepare, review or comment on them. They belong to the property owner, the owner’s engineers and consultants, the City of Signal Hill Community Development Department and, for well abandonment, the California Geologic Energy Management Division. That division of labor keeps each question with the people qualified to answer it.
What it means for a buyer or builder talking to us is timing. By the time a floor is on the schedule, the site work the city requires is behind the project, the building is framed and closed in, and our questions are the ordinary ones: what is the subfloor, how dry is it, and how will each room be used?
Looking for wood-flooring closer to East Whittier? See East Whittier Wood-Flooring.
Where the Housing Sites and Wells Are
Three Sites East of Orange, One Beside Cherry
The 2021 study names the housing sites where wells were identified. Walnut Bluff, Town Center Northwest and Orange Bluff lie east of Orange Avenue and north of Willow Street. Heritage Square sits adjacent to Cherry Avenue, on its west side. These are sites identified for future housing in the city’s plan, and we describe them as exactly that: planned sites.
We mention them because homeowners ask. Someone weighing a future home near one of these sites, or a nearby owner curious about what is planned next door, deserves an accurate picture of what the city’s own document says. The study is public, and the Community Development Department, temporarily based at the Council Chamber at 2175 Cherry Avenue since late October 2024, is the place for questions about it.
About 400 Wells in 2.2 Square Miles
The housing sites are not the only places with wells. The city’s Oil and Gas Operations FAQ, updated in March 2025, counts approximately 400 oil wells throughout Signal Hill, including those within seven consolidated drill sites, and no gas wells. In a city of about 2.2 square miles, that is a working field with neighborhoods laid over it, not a field off at the edge of town.
The spacing has a history. The hill had been subdivided into residential town lots before oil was found, so drilling in the 1920s followed those lots and left wells that average 1.2 per acre. Development over the decades has led to the abandonment of thousands of active and idle wells, and since 1990 the city has allowed new wells only within approved drill sites.
Floors in a New Home Built on Oil Ground
Our Work Starts With the Building
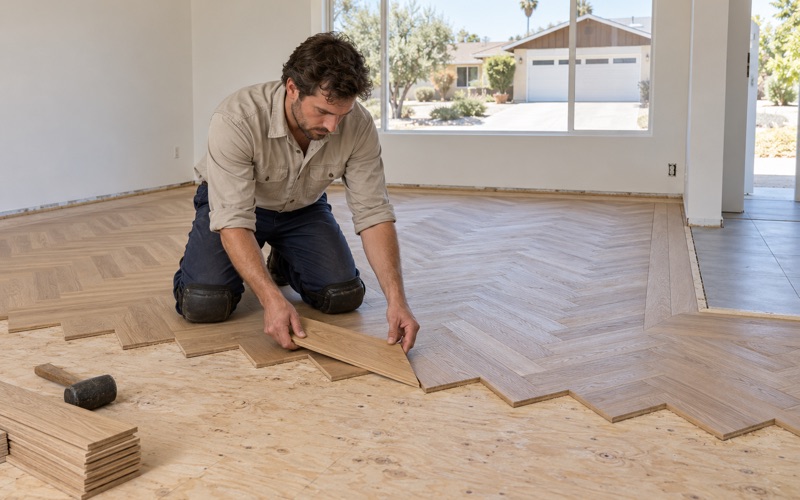
On new construction we do not assume anything about what sits under the finish floor. A new home might put flooring over fresh concrete, over a plywood subfloor on framing, or over both on different levels; the plans decide that, not us. We read the drawings, walk the building once it is enclosed, and quote the floor to what is actually there.
Our schedule begins after the builder hands over rooms that are dry, enclosed and ready for flooring trades, with drywall finished and the HVAC running so the space sits near the conditions it will live in. Starting earlier saves a few days on paper and costs weeks later, when boards laid in a damp shell shrink and open gaps through the first dry season.
New Concrete and the Moisture Reading
New concrete gives up water for a long time after it is poured, and engineered wood glued or floated over it will cup, gap or lose its bond if that moisture is ignored. We test before any boards arrive, using the ASTM F2170 in-situ relative humidity method, adding a calcium chloride test where a manufacturer asks for one, and we write the readings down.
That reading is about the concrete drying out, and it is a different measurement from the soil vapor assessments in the city’s study. We keep the two apart on paper and in conversation. Our number tells us whether the slab is ready for wood under NWFA installation guidelines and the product’s warranty terms, and whether a vapor retarder or a different installation method is called for.
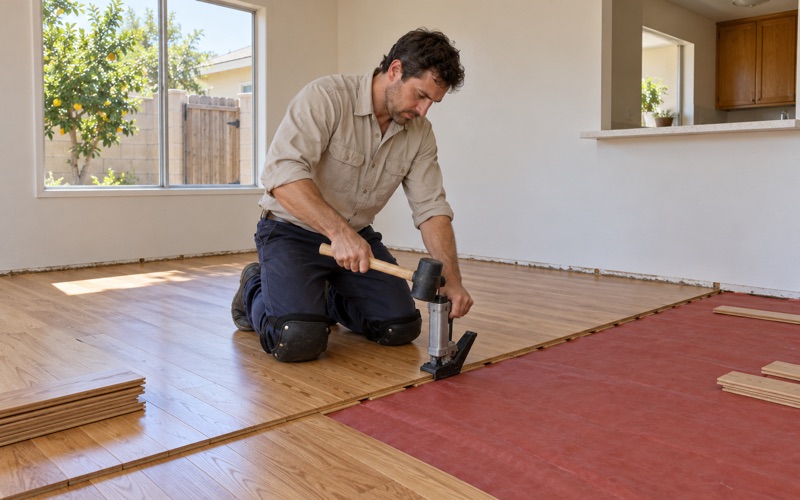
Over a plywood subfloor we check the moisture content of the panels and the flooring with a wood moisture meter, then let the boards acclimate until the two sit within the range the manufacturer sets. Nail-down installation with cleat nails suits solid white oak or red oak, while engineered planks give more options where one building mixes wood and concrete floors.
Condominiums, Associations and Shared Walls
Multi-unit living is already common here: about a third of Signal Hill’s owner households live in buildings of five or more units. Owners in that kind of building usually answer to CC&Rs and an architectural review committee when a floor changes, and a new building with an association will have its own governing documents from day one.
We read those documents with the owner. Under the Davis-Stirling Common Interest Development Act, Civil Code 4760 covers alterations to a separate interest and Civil Code 4765 sets how architectural review works, while the association’s rules often say what acoustic underlayment a hard floor needs. Sometimes an interior floor change needs no approval at all; sometimes the documents say it does, and we plan around the answer.
Floor Work in an Existing Signal Hill Home
A Floor Job Stays a Floor Job
In homes already standing in Signal Hill, replacing carpet with hardwood, sanding a worn floor, repairing a water-damaged section or converting carpeted stairs is interior flooring work, and we handle it as that. If a project grows into walls, plumbing or an addition, the city’s Building Safety division is the authority on what the larger job needs, and we say so rather than guessing.
Water damage from dishwasher supply lines, refrigerator water lines, water heaters and AC condensate lines is a common reason for the call. We rebuild those floors only after drying is confirmed, and we document the job with photos and moisture readings an insurance adjuster can use, so the claim and the repair tell the same story.
What the Housing Stock Tells Us
Signal Hill’s housing spans a century. The 1980s were the busiest building decade, with 23.0 percent of today’s units, and 48.9 percent of units date from before 1980. That range means a floor can sit over plywood in a 1980s condominium, over concrete in a later building, or over something older in a pre-war house, so we check before we price.
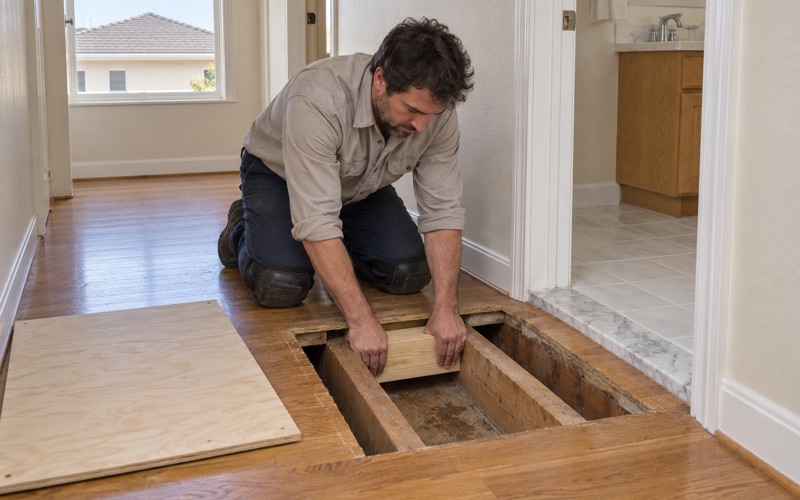
Pulling back carpet tells us whether there is oak strip flooring worth sanding, a plywood subfloor with carpet tack strip and pad adhesive to clear, or concrete that needs a moisture test. Soft spots near toilets, tubs and sliding doors get traced to the subfloor first, because refinishing over a failing subfloor only hides the problem for a season.
Older Houses: Tile, Mastic and Paint
In houses built before 1980, old 9x9 floor tile and black mastic are treated as an asbestos question before anything is sanded, scraped or covered. We arrange an asbestos survey when the materials call for one, and any removal follows SCAQMD Rule 1403. Nothing gets ground up on a guess, and nothing gets buried under a new floor without an answer.
Pre-1978 housing brings lead into the picture, usually on painted trim, baseboards and shoe molding that come off during a floor job. We follow lead-safe work practices under the EPA Renovation, Repair and Painting rule on those houses, with containment and cleanup planned before the first board is pried loose.
Finishes, Stairs and Living Through the Job
Every finish we apply is legal in the South Coast air basin under SCAQMD Rule 1113, which caps wood coatings at 275 g/L of VOC. That still leaves real choices: waterborne polyurethane for a clear, fast-curing floor, oil-modified polyurethane where the owner wants warmth, or a hardwax oil finish that spot-repairs well, each in the sheen level that suits the room.
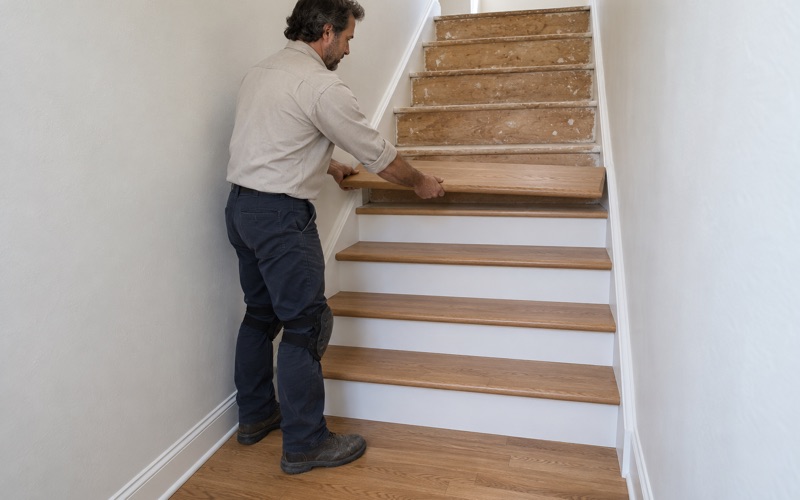
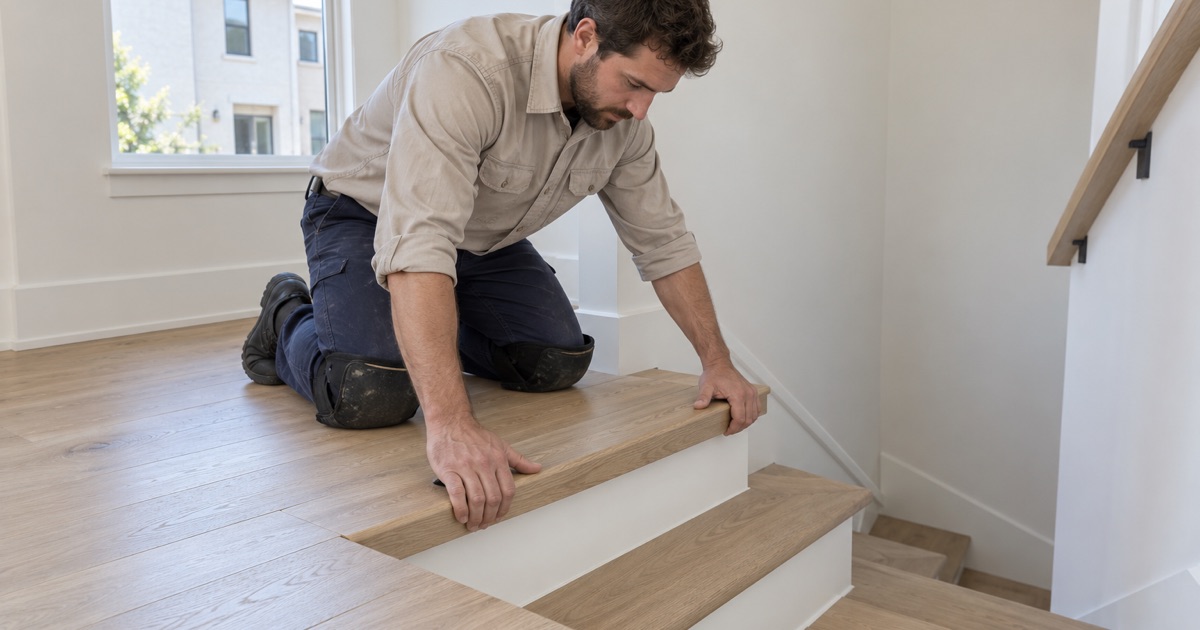
Carpeted stairs converted to hardwood are priced per tread and riser, with the nosing detail settled up front, rather than folded into a square-foot number. Because many owners stay home through the work, we hand over a written cure schedule and a room-by-room plan showing when each space can be walked on, when furniture can return and which rooms stay open throughout.
- 20+ Years in Wood Flooring
- Moisture Readings in Writing
- Room-by-Room Cure Schedule