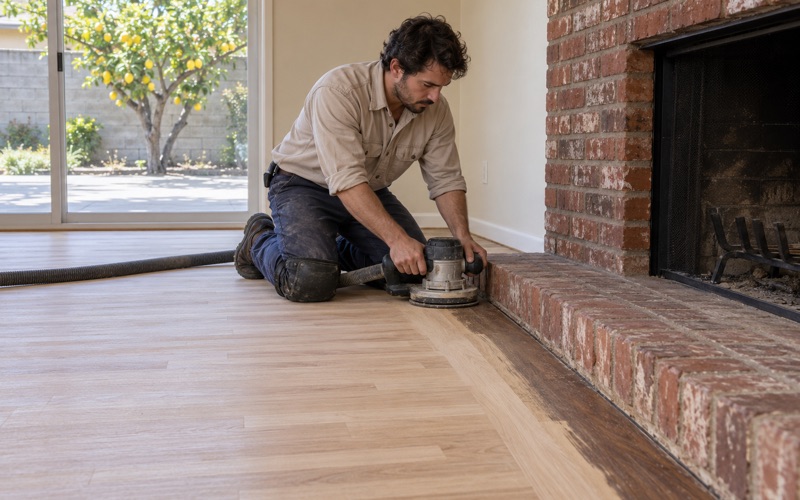
Cypress Wood Flooring brings more than 20 years of wood flooring in Stanton to the four-plexes, small apartment buildings and older homes that make up so much of the city. We refinish, repair and replace hardwood for owners who live in their buildings and for owners who rent units out, and we price a job only after we have looked beneath the floor that is there now.
A floor in a four-unit building leads a different life than one in a single-family house. It gets turned over between tenants, patched in a hurry, covered with carpet or vinyl, and sometimes carried for decades by one owner. Our work starts by reading that history in the boards, the subfloor and the adhesive before any number goes on paper.
Every quote comes with a room-by-room plan and a written cure schedule, so a household staying home, or an owner lining up the next tenant, knows exactly when each room can be walked on and furnished. Finishes come only from products legal to apply in the South Coast air basin under the 275 g/L wood-coating limit set by SCAQMD Rule 1113.
The Tina-Pacific Neighborhood: One 1963 Complex, Forty Parcels
Forty Four-Plexes Under One Manager
Stanton’s clearest example of an aging small-building neighborhood sits generally west of the Magnolia Avenue and Pacific Avenue intersection. According to the City’s March 2019 Initial Study, the Tina-Pacific neighborhood was built in 1963 as 40 four-plex apartment buildings, each with a four-car garage, plus one single-family caretaker’s home. The whole development was run as one large apartment complex under a single property management company.
That arrangement matters for floors. One manager running forty matching buildings can keep them on one maintenance rhythm, so a repair in one building looks much like a repair in the next. Once that single hand is gone, each building starts to age on its own terms, and the floors inside begin to tell forty different stories.
Split Into Separate Parcels in the 1970s
In the 1970s the complex was subdivided, and each four-plex building was converted into its own parcel, creating 40 parcels in total. From then on, each building could have a different owner, a different budget and a different idea of what a unit needed between tenants. The study records that the neighborhood deteriorated over the years that followed.
We see the same pattern in small buildings across the city: four units under one roof, each carrying its own layers of replacement. One unit may have boards under the carpet, the next may have sheet vinyl glued over plywood, and a third may have been redone after a leak. Nothing about one unit can be assumed from the unit beside it.
Redevelopment Agency Purchases, 2009 to 2012
From 2009 to 2012 the former Stanton Redevelopment Agency bought 25 of the 40 parcels, relocated tenants from 12 properties and demolished those apartment buildings. In 2011, AB1X 26 dissolved every redevelopment agency in California, and the project stalled. When the 2019 study was prepared, the 10.27-acre site still held 28 four-plexes with 112 units, 110 of them occupied.
Those remaining buildings are why the neighborhood matters to anyone who owns a similar four-plex elsewhere in Stanton. They are 1960s construction that passed through decades of separate ownership, and the question each owner faced, whether to keep investing in a unit or simply keep it running, is one many small-building owners here still weigh today.
Looking for wood-flooring closer to Buena Park? See Wood-Flooring Services in Buena Park.
What Stanton Plans to Build in Their Place
161 Flats, Two Stories at Most
The City approved the Tina-Pacific Neighborhood Development Plan in November 2019. Table 2-1 of the Initial Study lays out 161 affordable two- and three-bedroom stacked flats in two phases, 83 in the first and 78 in the second, with every building capped at two stories. The plan also vacates Tina Way, Pacific Avenue and two alleys inside the site.
Stacked flats mean one household living directly over another. That is a floor question as much as a housing one, because underlayment and the way a floor is fastened shape what the downstairs neighbor hears. Nothing we have read says what flooring the new buildings will use, but the same question comes up in older two-story buildings where one unit sits over another.
The September 2026 Relocation Plan Review
In September 2026 the City and the Stanton Housing Authority opened a 30-day public review of a draft relocation assistance plan for the project, running from September 8 to October 8 ahead of City Council consideration. That notice describes the project as including at least 116 affordable units for households earning between 30 and 80 percent of area median income.
The same notice says up to 18 tenant households may be permanently displaced. We are a flooring company, not a relocation adviser, so questions about the plan belong with the City. What we can speak to is the floor side of a neighborhood in transition: which units deserve real repair and which only need to stay safe and serviceable.
Floors in Stanton’s Older Four-Plexes and Small Buildings
What the Housing Stock Looks Like
The Tina-Pacific buildings are not unusual here. Census estimates show 65.2 percent of Stanton’s housing units were built before 1980, with the 1970s the largest single decade at 28.6 percent. Buildings with three or four units hold 1,520 units, 11.5 percent of the stock, and renters occupy 51.9 percent of the city’s occupied homes.
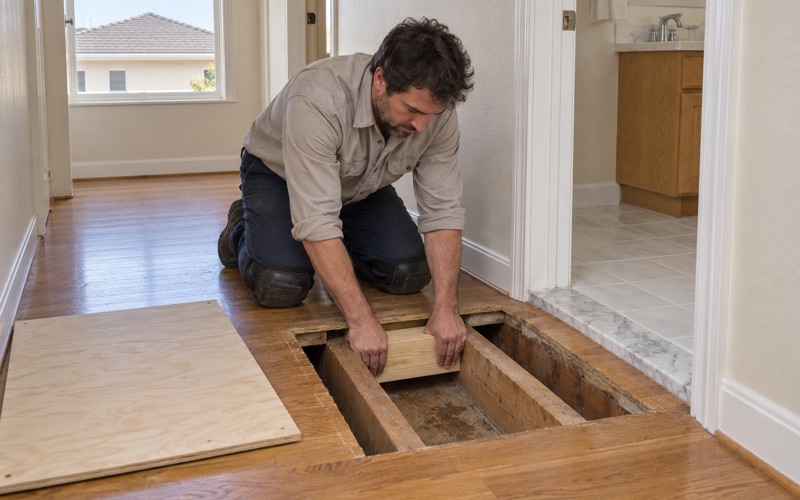
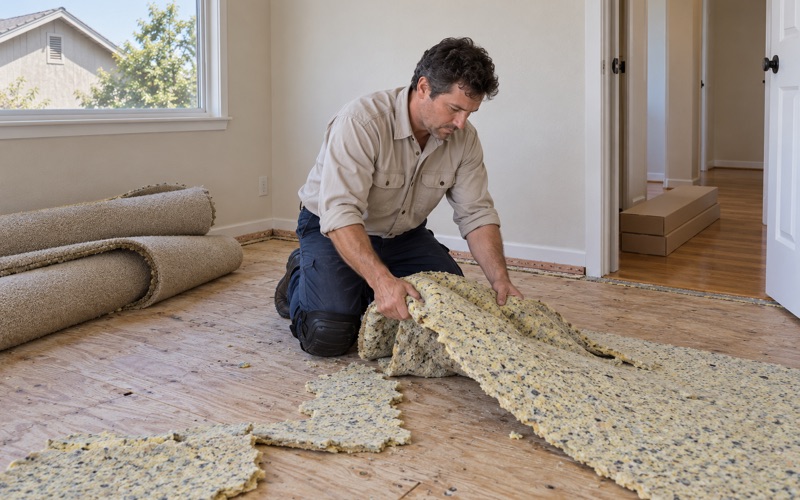
In a building that age, the floor under a tenant’s feet may have been replaced several times without anyone writing it down. So we start by pulling back a corner of carpet or lifting a vent cover to see what is really there, whether that is oak strip flooring, a plywood subfloor or concrete, and only then do we quote the work.
Old Tile, Black Mastic and Lead Paint
Pre-1980 buildings raise an asbestos question before any demolition starts. A 9x9 floor tile, or the black mastic beneath a later floor, is treated as a possible asbestos-containing material. We do not sand, scrape or cover it until an asbestos survey answers the question, and any removal follows SCAQMD Rule 1403 rather than a crew’s guesswork.
Lead is the second pre-1978 issue. Sanding near painted baseboards, door casings and shoe molding can disturb old lead paint, so we follow the lead-safe work practices of the EPA Renovation, Repair and Painting rule on units of that age, with containment and cleanup that let the next tenant or the owner move back in without a dust problem.
Water, Soft Spots and Termites
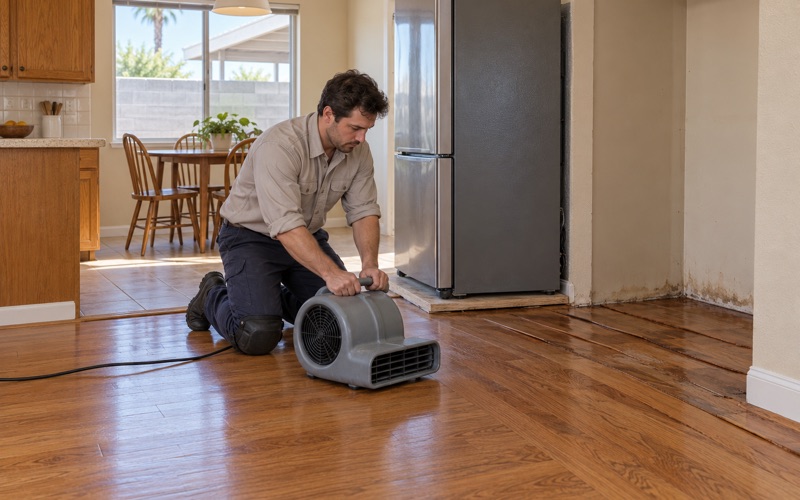
Small buildings share plumbing, and a leak in one unit rarely stays there. We trace soft spots near toilets, tubs and sliding doors to the subfloor before pricing a finish floor. When a dishwasher supply line, refrigerator water line, water heater or AC condensate line has soaked a floor, we rebuild after drying, with photos and readings an adjuster can use.
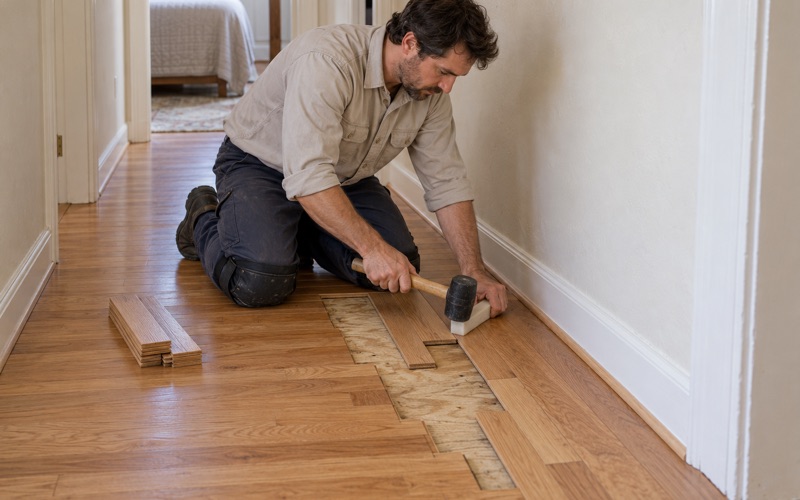
Drywood termites turn up in older wood across Southern California. Frass along a baseboard or damaged boards found after a termite fumigation can mean a board replacement or a weave-in repair rather than a whole new floor. We check moisture content with a wood moisture meter before any new boards are fitted, so a patch does not cup or gap later.
Planning Floor Work in a Changing Stanton
Keep, Turn Over or Replace
Owners of a small building in Stanton usually face one of three decisions. A unit you plan to hold for years is worth a full sand and refinish or a new floor. A unit turning over between tenants may need only a screen and recoat, a few replaced boards or a new reducer strip. A building with an uncertain future may call for the least work that keeps it safe.
We tell you which category a floor falls into and price it that way, without steering a turnover job toward a full replacement. For rental units, we photograph the floor before and after the work, which gives an owner a clear record for separating normal wear and tear from damage when a Civil Code 1950.5 security deposit question comes up.
Choosing Materials for Unit Turnover
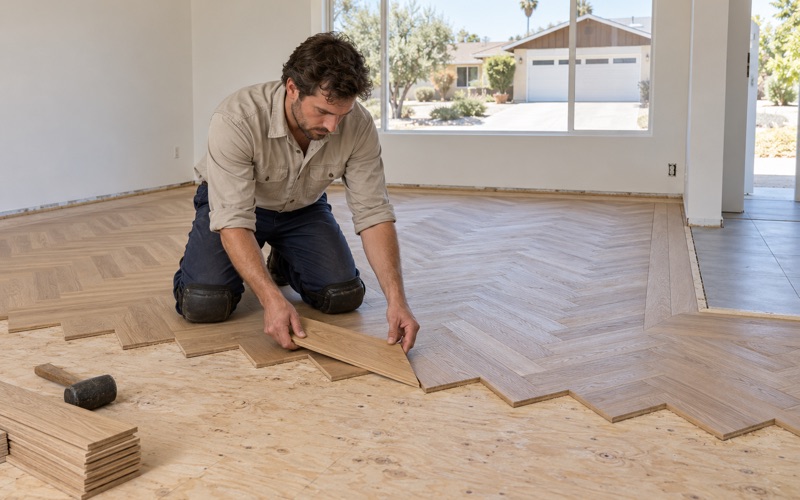
Tenants are hard on floors, so species and finish matter. Red oak and white oak both hold up well, hickory sits higher on the Janka hardness rating, and a site-finished floor can be screened and recoated between tenants more easily than most prefinished boards. Over concrete, engineered wood with a generous wear layer thickness gives a real wood surface that can be refinished later.
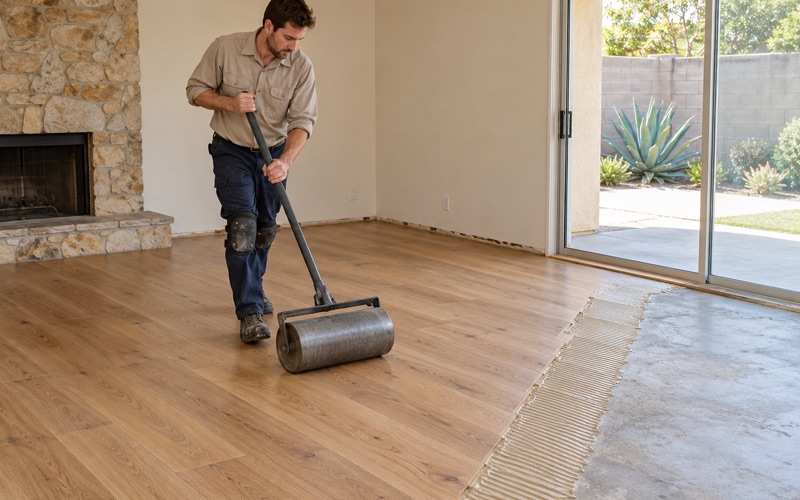
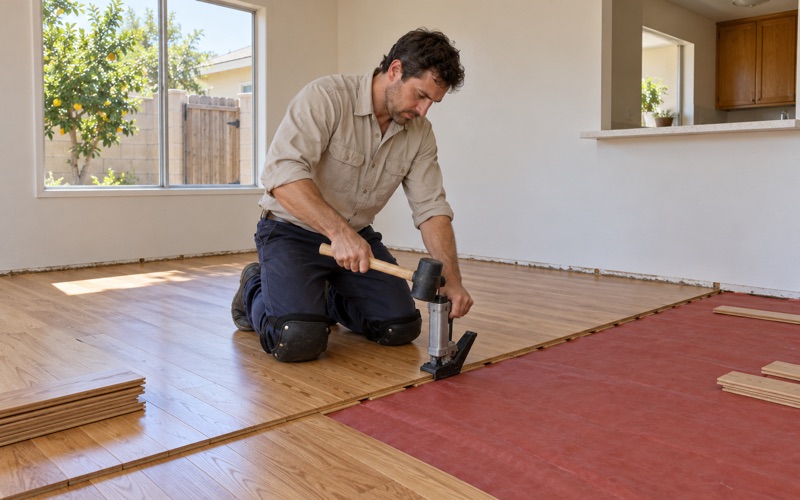
Where concrete is involved, we test it for moisture before engineered wood goes down, using a calcium chloride test or an ASTM F2170 in-situ relative humidity test, and the readings are written down. We use CARB Phase 2 compliant engineered products, and acclimation and fastening follow NWFA installation guidelines rather than a shortcut chosen to save a day.
Upstairs Units and Stairs
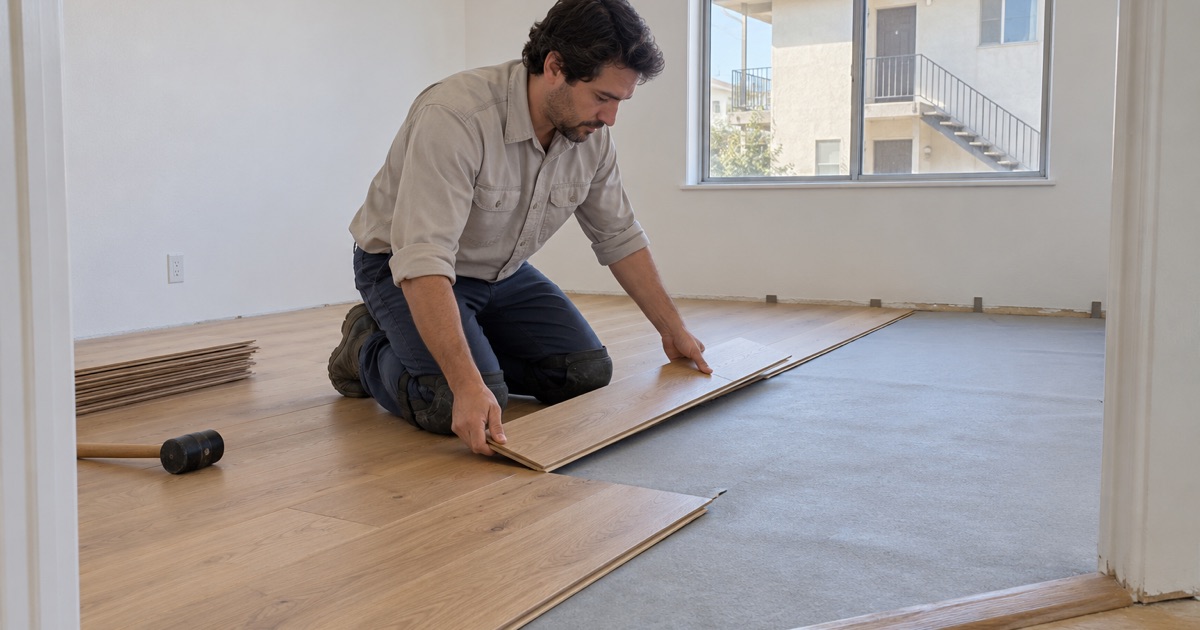
In any two-story small building, the upstairs floor is also the downstairs ceiling. When we replace carpet upstairs with wood, we talk through acoustic underlayment and the installation method, whether nail-down, glue-down or floating, before the first board goes down, because the neighbor below lives with that choice every day the unit is occupied.
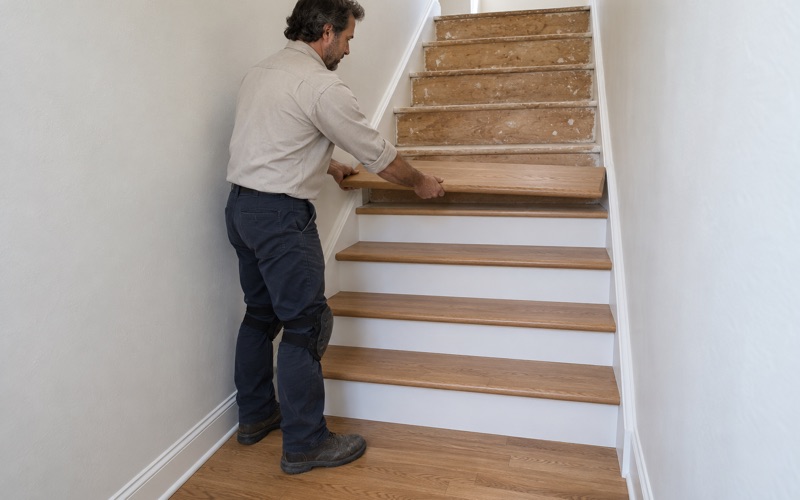
Many older units also have carpeted stairs, and those can be converted to hardwood with new treads, risers and stair nosing. We price that work per tread and riser, never folded into a square-foot number, so an owner can compare the stairs against the rest of the unit and decide what fits this turnover and what can wait for the next one.
- 20+ Years in Wood Flooring
- Moisture Readings in Writing
- Room-by-Room Cure Schedule